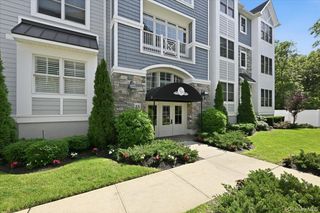
17101 Aspenwood Drive, Plainview, NY 11803
- 2 beds |
- 2 baths |
- 1,400 sqft
 Condominium
  Built in 2022
  6.27acre lot
 1 car garage
  $786/sqft
  Listed 4 months ago
Property Description
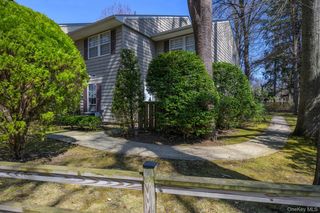
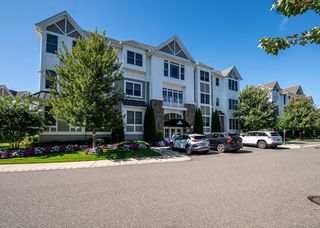
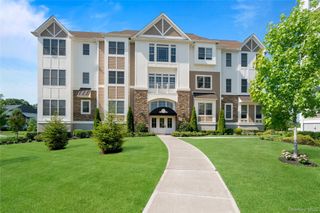
Welcome to refined one-level living in this sun-filled Barclay model featuring 2 bedrooms and 2 designer bathrooms. This desirable corner unit offers an open-concept floor plan with abundant natural light and peaceful wooded views, creating a quiet and serene setting. The spacious king-sized primary suite features two generous walk-in closets and a luxurious en-suite bathroom, including a large linen closet. Thoughtfully designed for both comfort and convenience, the home also includes a kitchen with center island, stainless steel appliances, separate pantry, coat closet, laundry room and ample storage throughout. Your own separate water heating system and central air unit located right outside your living space. This vibrant resort-style community offers a wide variety of monthly activities, social clubs, game nights and events-truly something for everyone. Residents enjoy a magnificent clubhouse featuring state of the art fitness center, sports bar and lounge, cafe, ballroom, movie theatre, huge game room, walking trails, 2 heated pools as well as pickleball, tennis and bocce ball courts. Enjoy the perfect combination of luxury, convenience and community in one of Long Island's most sought after neighborhoods.
- Listing Status:
- Active
- Data Last Updated:
- October 7, 2026 at 2:20AM
- Listing Office:
- BH&G R E Realty Connect : ctyrangel@realtyconnectusa.com
- MLS ID:
- 1006877

- Style: Mid Rise
- Parking: AssignedGarageGarage Door OpenerOn StreetParking LotUnderground
- HOA Amenities: ClubhouseFitness CenterGatedLoungeMaintenanceMaintenance GroundsParkingPlaygroundPoolSecuritySnow RemovalSpa/Hot TubTennis Court(s)TrashCommon Area MaintenanceExterior MaintenanceGasGrounds CareHeatHot WaterSnow Removal950.0Monthly
- Originating MLS: onekey2
- School District: Plainview
- County: Nassau County
- Zoning: 2489-47-E-00-0761-UCA030300211
- View: Trees/Woods
- Utilities: Cable AvailableElectricity ConnectedNatural Gas ConnectedSewer ConnectedTrash Collection PublicWater Connected
- Water: Public
- Sewer: Public Sewer
- Source: onekey2
This listing courtesy of BH&G R E Realty Connect
Monthly Payment
- Principal & Interest $
- Property Taxes $
- Home Insurance $
- VA Funding Fee $