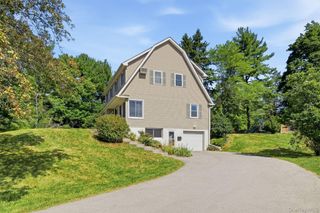
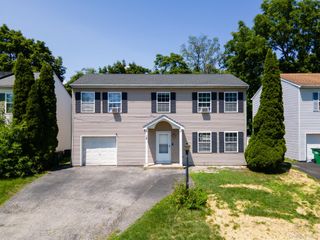
12 Talbot Drive, Pleasant Valley, NY 12569
- 3 beds |
- 2 baths |
- 1,928 sqft
 Single-Family Home
  Built in 1974
  1acre lot
 2 car garage
  $272/sqft
  Listed 18 days ago
Property Description
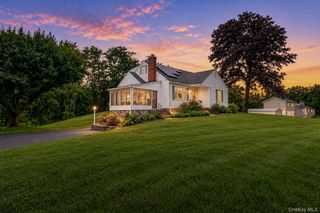
Welcome to this beautifully updated move-in ready home, perfectly situated at the end of a quiet cul-de-sac, offering unmatched privacy and a peaceful, wooded backyard setting. Whether you're enjoying your morning coffee in the beautiful three-season sunroom or relaxing outdoors, this property provides the tranquility you've been searching for. Inside, you'll find numerous high-quality updates completed within the last two years, including a completely renovated kitchen, brand-new main-level windows, and a new electrical panel for added peace of mind. The home also features fully paid-off solar panels, allowing the next owner to enjoy little to no electric bill. Additional improvements include a brand-new water softener and whole-house filtration system, ensuring comfort and convenience from day one. For added accessibility, the home is equipped with an elevator, making it ideal for those with mobility needs or anyone looking for long-term convenience. Combining modern upgrades, energy efficiency, exceptional privacy, and thoughtful features throughout, this home truly is the epitome of move-in ready. Don't miss the opportunity to own this one-of-a-kind property in a highly desirable, quiet neighborhood.
- Listing Status:
- Active
- Data Last Updated:
- August 11, 2026 at 1:22AM
- Listing Office:
- Serhant LLC : 646-480-7665
- MLS ID:
- 1033002

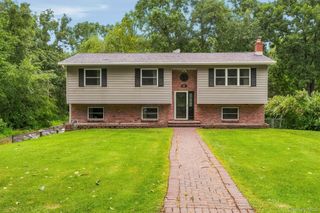
- Style: Raised Ranch
- Parking: AttachedDrivewayGarage
- Originating MLS: onekey2
- School District: Arlington
- County: Dutchess County
- Zoning: 134400-6463-03-164089-0000
- Utilities: Electricity ConnectedSewer ConnectedTrash Collection PrivateWater Connected
- Water: Public
- Sewer: Public Sewer
- Source: onekey2
This listing courtesy of Serhant LLC
Monthly Payment
- Principal & Interest $
- Property Taxes $
- Home Insurance $
- VA Funding Fee $