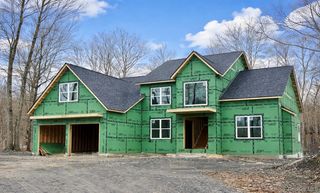
49 Barkit Kennel Road, Pleasant Valley, NY 12569
- 3 beds |
- 3 baths |
- 3,920 sqft
 Single-Family Home
  Built in 2002
  43.48acre lot
 6 car garage
  $381/sqft
  Listed 18 days ago
Property Description
Rare and extraordinary custom built private estate nestled on 43 private acres in the heart of Pleasant Valley. Surrounded by rolling woodlands and breathtaking natural beauty, this exceptional residence offers an unparalleled blend of timeless elegance, refined craftsmanship, and resort-style living. Whether you're seeking a luxurious full-time residence, an executive retreat, or a secluded country escape just a short drive from New York City, this remarkable property delivers an unmatched lifestyle. A grand two-story foyer with dual staircases sets the tone for the home's sophisticated interior. Rich architectural details, including tray ceilings, exquisite custom moldings, recessed lighting, and thoughtfully designed built-in cabinetry, create an atmosphere of understated luxury. The inviting living room is anchored by a stunning wood-burning fireplace, offering the perfect gathering space throughout the seasons, while an elegant wet bar complete with its own Sub-Zero refrigerator makes entertaining effortless. Designed for the discerning chef, the gourmet kitchen showcases custom Wood-Mode Cabinetry, Corian countertops, a generous center island with cooktop, premium Sub-Zero refrigerator and freezer, and double GE wall ovens. Every detail has been thoughtfully considered, from the central vacuum system and central air conditioning to the security alarm system and generator hookup, ensuring both comfort and peace of mind. The luxurious primary suite serves as a private sanctuary, highlighted by a spa-inspired bath featuring a Jacuzzi soaking tub, an oversized tiled walk-in shower, dual vanities, and an atmosphere designed for complete relaxation. Step outside to your own private resort. Expansive Bufftech composite decking and railings overlooks an elegant kidney-shaped in-ground pool surrounded by beautifully crafted stamped concrete patio and enclosed by a black metal fence. The pool house, complete with a sink and toilet, provides exceptional convenience for outdoor entertaining. Professionally designed landscaping showcases graceful Japanese maples, vibrant hydrangeas, ornamental grasses, an automatic irrigation system, and impressive Redi-Rock concrete retaining walls, creating a setting that is both breathtaking and effortlessly maintained. For automobile enthusiasts, collectors, entrepreneurs, or hobbyists, the property offers exceptional versatility with an attached two-car garage featuring high ceilings, along with an impressive 40' x 30' detached four-car garage providing abundant space for vehicles, equipment, or a workshop. What truly distinguishes this estate is the land itself. Spanning 43 private acres, the property offers approximately four miles of private motocross and recreational trails, winding through the picturesque landscape and providing endless opportunities for riding, hiking, ATV adventures, or simply immersing yourself in the serenity of nature. It is a rare opportunity to own an estate where luxury living and outdoor recreation exist in perfect harmony. Constructed with premium materials, including durable CertainTeed siding, and enhanced with exceptional craftsmanship throughout, this one-of-a-kind estate represents the pinnacle of Hudson Valley living. Ideally situated just minutes from the Taconic State Parkway, shopping, dining, schools, and the region's celebrated wineries, hiking trails, and cultural attractions, the home also offers convenient access to Metro-North rail service and the New York City metropolitan area. Elegant, private, and truly unforgettable, 49 Barkit Kennel Road is more than a home—it's a destination, a lifestyle, and a legacy property unlike anything else on the market.
- Listing Status:
- Active
- Data Last Updated:
- August 11, 2026 at 2:22AM
- Listing Office:
- United RE Hudson Valley Edge : 845-204-6939
- MLS ID:
- 1029871

- Style: Colonial
- Parking: DrivewayGarage
- General: Two
- Originating MLS: onekey2
- School District: Arlington
- County: Dutchess County
- Zoning: 134400-6464-04-799357-0000
- Utilities: Electricity ConnectedSewer ConnectedTrash Collection PrivateWater Connected
- Water: Well
- Sewer: Septic Tank
- Source: onekey2
This listing courtesy of United RE Hudson Valley Edge
Monthly Payment
- Principal & Interest $
- Property Taxes $
- Home Insurance $
- VA Funding Fee $