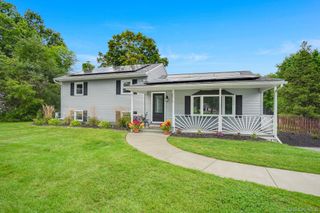
678 Plass Road, Pleasant Valley, NY 12569
- 3 beds |
- 3 baths |
- 2,336 sqft
 Single-Family Home
  Built in 2017
  1.86acre lot
 2 car garage
  $256/sqft
  Listed 14 hours ago
Property Description
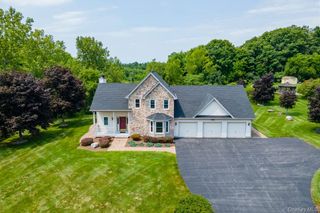
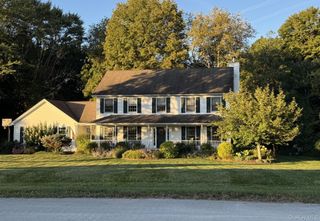
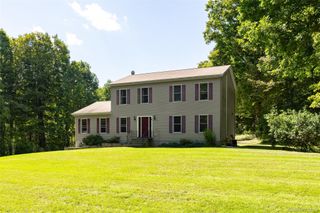
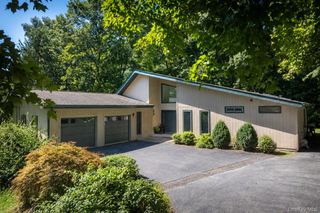
At the end of a long private drive, this 2017 contemporary raised ranch sits on just over 1.8 acres with seasonal mountain views and sunsets you'll want to catch every night. The main level is open and bright, with vaulted ceilings and hickory hardwood floors throughout. The kitchen is set up for real cooking and easy hosting, with quartz counters, slate-gray appliances and soft-close cabinets. With 3 bedrooms, 3 full baths and 2,336 square feet, there's room to spread out. The primary suite has two walk-in closets and a spa-style bath with a double vanity and an oversized two-person rainfall shower. Downstairs, a big bonus room with its own full bath and walkout to the yard works as a guest suite, office, studio or den. Out back, the deck is made for summer dinners and slow mornings, looking over perennial gardens and plenty of green. When the sun goes down, the hot tub is waiting, and it's hard to beat on a clear winter night. Central air, forced-air heat, in-unit laundry and an attached garage cover the everyday stuff. All of this in the Arlington school district, a few minutes from Pleasant Valley village and an easy drive to Poughkeepsie, Millbrook and the Taconic. Private, modern and ready to move in.
- Listing Status:
- Active
- Data Last Updated:
- September 23, 2026 at 7:21PM
- Listing Office:
- Hudson Modern Co : 845-579-8050
- MLS ID:
- 1054491

- Style: Contemporary
- Parking: DrivewayGarage
- General: Two
- Originating MLS: onekey2
- School District: Arlington
- County: Dutchess County
- Zoning: 134400-6363-04-813278-0000
- Utilities: Cable ConnectedElectricity Connected
- Water: Well
- Sewer: Septic Tank
- Source: onekey2
This listing courtesy of Hudson Modern Co
Monthly Payment
- Principal & Interest $
- Property Taxes $
- Home Insurance $
- VA Funding Fee $

 New - 1 day ago