88 Rymph Road, Pleasant Valley, NY 12569
- 3 beds |
- 2 baths |
- 1,760 sqft
 Single-Family Home
  Built in 1961
  0.94acre lot
 —— car garage
  $256/sqft
  Listed 2 months ago
Property Description
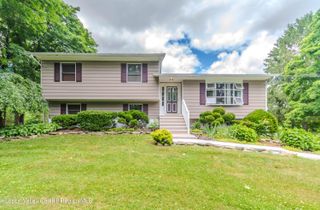
A peaceful ranch across from a working orchard, with all the big-ticket updates done. Few homes in this price range offer the same combination of comfort, convenience, and long-term value. Set on a level acre directly across from a working apple orchard, 88 Rymph Road brings open skies, seasonal orchard views, and genuine quiet to your everyday backdrop, all while staying just minutes from everything you need. The updated front facade makes an immediate impression, with enlarged windows that flood the home with natural light and give it a fresh, modern presence from the street. Inside, the layout is as functional as it is inviting. A warm living room centers on a cozy stone fireplace. Three generously sized bedrooms and a main level laundry keep everything on one floor, exactly where you want it. A flexible den works just as well as a home office, playroom, or guest space, and the whole home simply flows. What truly sets this property apart is the quality of its updates and the genuine peace of mind they bring. The roof is less than two years old. There is 200 amp electrical service, central air, new floors and a whole home generator. Two complete washer and dryer setups add a rare and practical touch, thoughtfully configured for multigenerational households or anyone who appreciates a home that has been carefully considered at every turn. The full unfinished basement rounds things out with abundant storage and real potential for a recreation room, workshop, or future finished space. A generous level backyard surrounded by mature trees completes the picture. Zoned for the Arlington School District and minutes to Hyde Park, Rhinebeck, and the Taconic, the location is as convenient as the home is comfortable.
- Listing Status:
- Pending
- Date Added:
- June 10, 2026
- Data Last Updated:
- August 11, 2026 at 4:39AM
- Listing Office:
- Upstate Down : 845-516-5123
- Listing Agent:
- Anthony Flores : 917-932-3231
- MLS ID:
- 20263140

- General: Beamed CeilingsBuilt-in FeaturesGranite CountersPrimary Downstairs
- Appliances: Built-In Electric RangeBuilt-In Electric OvenDryerDishwasherElectric Water HeaterFree-Standing RefrigeratorFreezerRangeRefrigeratorWasherWasher/DryerWasher/Dryer Stacked
- Laundry: In BathroomIn BasementMain LevelMultiple Locations
- Basement: ConcreteDaylightFullSump PumpUnfinished
- Flooring: Wood
- A/C: Central Air
- Heating: Central
- Fireplace: Living RoomStoneWood BurningFireplaceFireplaces: 1
- General: BalconyRain GuttersShed(s)
- Style: Ranch
- Pool: None
- Parking: On SiteOutsidePaved
- Roofing: AsphaltShingle
- General: Vinyl Siding1
- Road/Access: Town
- Originating MLS: Hudson Valley Catskills Region Multiple List Service (Ulster County Board of REALTORS®)
- School District: Arlington Central School District
- County: Dutchess
- Zoning: (210) 1 FamilyH (Homestead)1344006465034322890000
- View: Mountain(s)OrchardTrees/Woods
- Fencing: None
- Utilities: Electricity AvailablePhone AvailableWater Available200+ Amp Service
- Water: Well
- Sewer: Septic Tank
- Source: Hudson Valley Catskills Region Multiple List Service (Ulster County Board of REALTORS®)
This listing courtesy of Anthony Flores , Upstate Down
Monthly Payment
- Principal & Interest $
- Property Taxes $
- Home Insurance $
- VA Funding Fee $