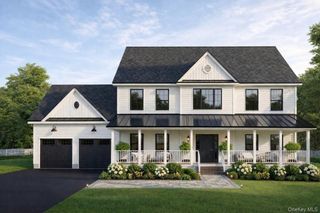
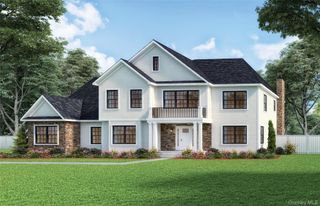
10 Crestview Drive, Pleasantville, NY 10570
- 4 beds |
- 4 baths |
- 4,461 sqft
 Single-Family Home
  Built in 1990
  0.93acre lot
 3 car garage
  $493/sqft
  Listed 1 month ago
Property Description
Welcome to 10 Crestview Drive, a beautifully updated 1990 colonial that perfectly blends classic elegance with updated modern luxury within the highly sought-after Heritage Court neighborhood. This exceptional property offers the rare combination of an intimate community feel and tremendous, serene privacy, all set on nearly an acre of flat, meticulously manicured grounds. Inside, you will find a bright and spacious layout featuring four well-proportioned bedrooms, all on the same level, and designed for ultimate comfort. The main floor features a three-car garage, mudroom, eat-in-kitchen with easy access to the deck, and backyard beyond, open floor plan, living room, dining room, and office. Also of note, this turnkey gem provides an unparalleled and truly unique opportunity for the next lucky buyers: a rare, one-time option to choose between the Chappaqua or the Byram Hills School District at closing. This is turnkey luxury at its finest!
- Listing Status:
- Pending
- Data Last Updated:
- August 10, 2026 at 5:20PM
- Listing Office:
- Julia B Fee Sothebys Int. Rlty : 914-234-0200
- MLS ID:
- 1021493

- General: Built-in FeaturesCeiling Fan(s)Central VacuumChandelierChefs KitchenCrown MoldingDouble VanityEat-in KitchenEntertainment CabinetsEntrance FoyerFormal DiningGranite CountersHigh CeilingsKitchen IslandNatural WoodworkOpen FloorplanOpen KitchenPantryPrimary BathroomRecessed LightingSpeakersStorageTray Ceiling(s)Walk-In Closet(s)Wired for Sound
- Appliances: Convection OvenDishwasherDisposalDryerFreezerGas CooktopGas OvenMicrowaveRefrigeratorStainless Steel Appliance(s)WasherWine Refrigerator
- Basement: Storage SpaceWalk-Out Access
- A/C: Central Air
- Heating: BaseboardNatural Gas
- Fireplace: GasFireplaces: 1
- Style: Colonial
- Other Structures: Deck
- Parking: GarageGarage Door Opener
- Windows: BlindsDouble Pane Windows
- General: Two
- Originating MLS: onekey2
- School District: Chappaqua
- County: Westchester County
- Zoning: 3489-099-020-00002-028-0000
- Utilities: Cable AvailableElectricity ConnectedNatural Gas ConnectedPhone AvailableSewer ConnectedTrash Collection PublicUnderground UtilitiesWater Connected
- Water: Public
- Sewer: Public Sewer
- Source: onekey2
This listing courtesy of Julia B Fee Sothebys Int. Rlty
Monthly Payment
- Principal & Interest $
- Property Taxes $
- Home Insurance $
- VA Funding Fee $