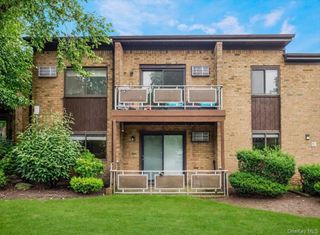
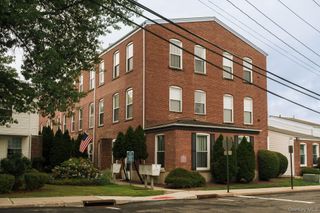
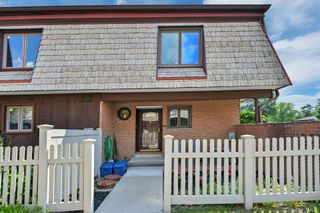
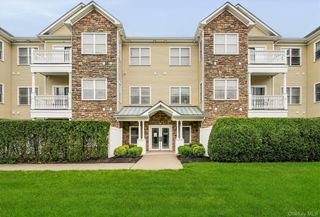
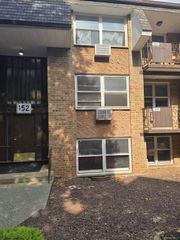
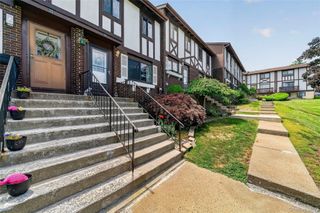
206 Country Club Lane, Pomona, NY 10970
- 2 beds |
- 2 baths |
- 1,260 sqft
 Condominium
  Built in 1972
  2,614sqft lot
 —— car garage
  $313/sqft
  Listed 1 month ago
Property Description
Welcome home to this beautifully updated, spacious two-bedroom, two-bath residence offering comfort, style, and exceptional amenities in a highly desirable location. Step inside to discover luxury vinyl flooring throughout, a neutral color palette, elegant crown molding, and an abundance of closet space designed to keep everything organized. The generous primary suite features a private ensuite bath, a walk-in closet, and plenty of room to relax. Both full bathrooms are tastefully finished with tile for a timeless look. The updated kitchen is sure to impress with gorgeous quartz countertops, a tiled backsplash, stainless steel appliances, under-cabinet lighting, and self-closing cabinetry and drawers that combine beauty with everyday convenience. Additional upgrades include some new windows and window shades, adding both comfort and energy efficiency. Residents enjoy dedicated storage and convenient common-area laundry located downstairs, along with outstanding community amenities including both indoor and outdoor swimming pools, a clubhouse with a fitness center, and ample parking for residents and guests. The bonus is that the very reasonable HOA fee includes water, gas, and heat, making homeownership both affordable and convenient. Ideally situated just minutes from the Palisades Interstate Parkway, shopping, dining, and the scenic Philip J. Rotella Memorial Golf Course, you'll also love having Lynch's On the Green restaurant nearby for exceptional dining with beautiful golf course views. This move-in-ready home offers the perfect combination of spacious living, modern updates, outstanding amenities, and an unbeatable location. Don't miss the opportunity to make it yours!
- Listing Status:
- Active
- Data Last Updated:
- August 10, 2026 at 5:20PM
- Listing Office:
- Howard Hanna Rand Realty : 845-735-3700
- MLS ID:
- 1020520

- Style: GardenMid Rise
- Pool: IndoorOutdoor Pool
- Parking: CommonParking Lot
- HOA Amenities: ClubhouseFitness CenterLandscapingMaintenance GroundsParkingPlaygroundPoolRecreation FacilitiesSaunaSnow RemovalTrashCommon Area MaintenanceExterior MaintenanceGasGrounds CareHeatHot WaterSewerSnow RemovalTrashWater466.0Monthly
- Originating MLS: onekey2
- School District: North Rockland (Haverstraw-Stony Pt)
- County: Rockland County
- Zoning: 392289-025-015-0001-020-000-2060
- Utilities: Cable Connected
- Water: Public
- Sewer: Public Sewer
- Source: onekey2
This listing courtesy of Howard Hanna Rand Realty
Monthly Payment
- Principal & Interest $
- Property Taxes $
- Home Insurance $
- VA Funding Fee $