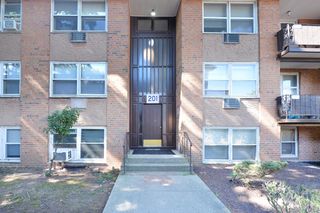
239 Country Club Lane, Pomona, NY 10970
- 2 beds |
- 2 baths |
- 1,214 sqft
 Condominium
 Built in 1973
 2,614sqft lot
 —— car garage
 $287/sqft
 Listed 17 days ago
Property Description
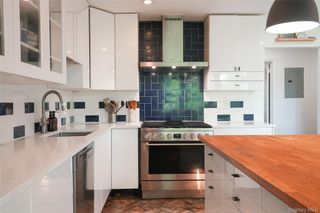
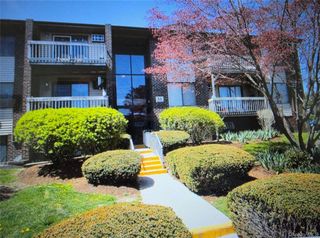
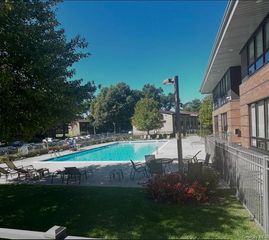
Welcome to this bright and beautifully maintained top floor garden apartment, offering comfortable single level living with no one above you. This spacious 2 bedroom, 2 full bath home features an inviting layout with the living room flowing seamlessly into the kitchen and dining area. The kitchen is both functional and stylish, featuring rich wood cabinetry, granite countertops, stainless steel appliances, and a decorative mosaic tile backsplash. Plenty of cabinetry provides excellent storage, while the open connection to the dining and living areas makes it easy to cook, gather, and entertain. Large windows throughout the home bring in an abundance of natural light, creating a warm and welcoming atmosphere. Step outside to your private balcony, the perfect spot to enjoy your morning coffee or unwind at the end of the day. Both bedrooms feature hardwood flooring, while the kitchen and bathrooms offer easy care tile. The spacious primary suite includes a private ensuite bath and walk in closets for plenty of storage. With everything conveniently located on one floor, this home offers an easy and comfortable lifestyle. Enjoy an array of community amenities including indoor and outdoor swimming pools, a fitness center, clubhouse, and onsite laundry facilities. The unit also includes a private storage locker for added convenience. This is a wonderful opportunity to enjoy spacious, low maintenance living in a community with amenities designed for comfort and convenience.
- Listing Status:
- Active
- Data Last Updated:
- November 19, 2026 at 7:21AM
- Listing Office:
- Q Home Sales : 845-357-4663
- MLS ID:
- 1069370

- Style: Garden
- Pool: In GroundIndoorOutdoor Pool
- Parking: Off StreetParking Lot
- General: One
- HOA Amenities: ClubhouseFitness CenterLandscapingParkingPoolSnow RemovalCommon Area MaintenanceExterior MaintenanceGrounds CarePool ServiceSewerSnow RemovalTrash469.0Monthly
- Originating MLS: onekey2
- School District: North Rockland (Haverstraw-Stony Pt)
- County: Rockland County
- Zoning: 392289-025-015-0001-020-000-2390
- Fencing: None
- Utilities: Electricity ConnectedNatural Gas Connected
- Water: Public
- Sewer: Public SewerShared
- Source: onekey2
This listing courtesy of Q Home Sales
Monthly Payment
- Principal & Interest $
- Property Taxes $
- Home Insurance $
- VA Funding Fee $