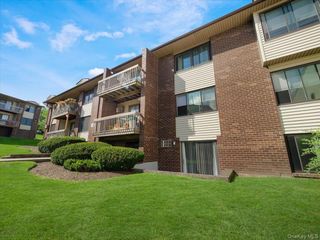
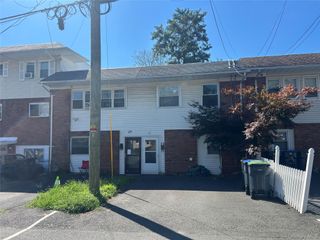
249 Country Club Lane, Pomona, NY 10970
- 2 beds |
- 2 baths |
- 1,269 sqft
 Condominium
  Built in 1972
  2,614sqft lot
 —— car garage
  $291/sqft
  Listed 16 days ago
Property Description
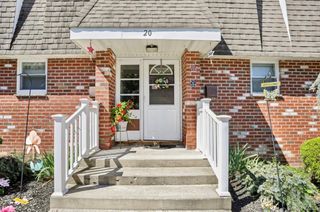
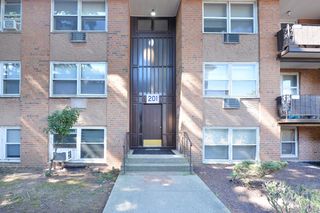
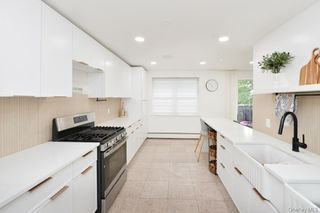
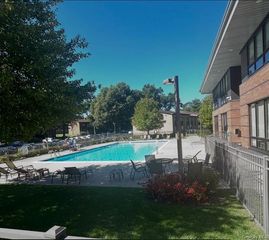
Breathtaking mountain views meet effortless, low-maintenance living in this sun-drenched 2-bedroom, 2-full-bath condo. Top floor—with no one above you and only 1.5 flights up —this peaceful retreat delivers comfort, space, and modern upgrades throughout. Step into an expansive, light-filled layout featuring updated windows and sliding glass doors (2018) that maximize natural light and scenic vistas. The thoughtfully updated kitchen shines with sleek stainless steel appliances, abundant cabinetry, and ambient under-cabinet lighting. Step through the slider onto your updated private deck—the ultimate setting to unwind with morning coffee or evening cocktails against the mountain backdrop. Both bedrooms are generously sized and feature walk-in closets, adding to this home's abundant storage . The tranquil primary suite boasts a private ensuite full bathroom. An additional full hall bathroom features a tub/shower and serves guests and the second bedroom. Off the Living Room there is some flex space for an office area or play area. Outstanding HOA value at just $469/month covers your heat, cooking gas, hot water, and water. Community amenities rival a luxury resort, highlighted by a sparkling outdoor Olympic-sized pool, dedicated kiddie pool, indoor pool, and a clubhouse outfitted with a modern fitness center, game room, sauna, and a reservable banquet space complete with a full kitchen for private events. Additional features include pet-friendly policies, common laundry in the basement, and an oversized private storage room. Conveniently located in Pomona, NY, right off the Palisades Parkway, moments from premier shopping, diverse dining options, state parks, and scenic hiking trails. A must-see home offering space, views, and lifestyle!
- Listing Status:
- Active
- Data Last Updated:
- September 23, 2026 at 12:19AM
- Listing Office:
- Fuerst & Fuerst Inc : 845-354-2554
- MLS ID:
- 1045701

- Style: Mid Rise
- Other Structures: Terrace
- Pool: CommunityIn GroundIndoorOutdoor Pool
- Parking: Parking Lot
- General: One
- HOA Amenities: Fitness CenterLandscapingMaintenance GroundsParkingPoolRecreation FacilitiesSaunaSnow RemovalCommon Area MaintenanceExterior MaintenanceGasGrounds CareHeatHot WaterOtherPool ServiceSewerSnow RemovalTrashWater469.0Monthly
- Originating MLS: onekey2
- School District: North Rockland (Haverstraw-Stony Pt)
- County: Rockland County
- Zoning: 392289-025-015-0001-020-000-2490
- View: OpenTrees/Woods
- Utilities: Electricity Connected
- Water: Public
- Sewer: Public Sewer
- Source: onekey2
- Exclusions: TV and bracketmirror in primary bedroomelectric door lock on storage unitnursery monitor
This listing courtesy of Fuerst & Fuerst Inc
Monthly Payment
- Principal & Interest $
- Property Taxes $
- Home Insurance $
- VA Funding Fee $