49 Halley Drive, Pomona, NY 10970
- 5 beds |
- 3 baths |
- 3,320 sqft
 Single-Family Home
  Built in 1968
  0.94acre lot
 2 car garage
  $286/sqft
  Listed 11 days ago
Property Description
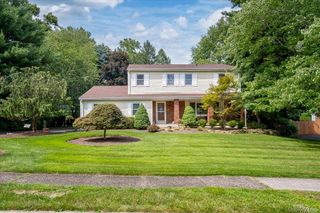
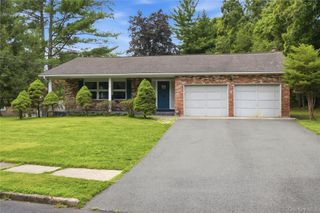
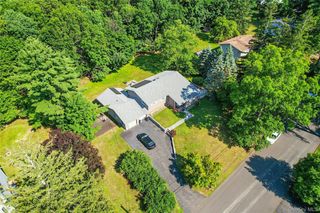
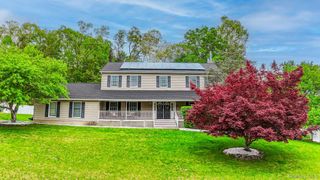
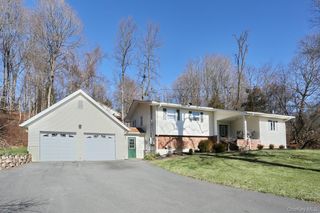
One of A kind Contemporary California Ranch situated on a beautiful wooded property in the Prime Pomona area. This Bright and Airy Home offers privacy, spacious rooms , and a flexible floor plan, designed for comfortable living and entertaining. Features include soaring ceilings, skylights, and oversized windows, which fill the interior with natural light while framing serene views of the surrounding landscape. Enter via an expansive Foyer that flows into a formal living room, dining room, sunroom, and a spacious eat-in kitchen. Just off the kitchen, the inviting den with a fireplace provides the perfect setting to relax or gather with friends. The home offers four bedrooms, including a spacious primary suite with a walk-in closet and private full bath. Three additional bedrooms, a full hall bath with double sinks, a walk-in hall closet, and a versatile bonus room, provide exceptional flexibility for a home office, playroom, guest space, or hobby room. The finished lower level expands the living space with a large recreation room, full bathroom, workshop/storage area, utility room, and direct access to the attached two-car garage. Step outside to a large deck overlooking the private backyard, offering an ideal space for outdoor dining, entertaining, or simply enjoying the peaceful wooded setting. The property also features a fenced area, mature landscaping, and an expansive driveway with ample parking. Conveniently located near parks, shopping, restaurants, and major commuter routes, this unique home combines generous living space, architectural character, and a tranquil setting in one of Pomona's most desirable neighborhoods. This House is Great!!!
- Listing Status:
- Active
- Data Last Updated:
- August 10, 2026 at 5:20PM
- Listing Office:
- Rodeo Realty Inc : 845-364-0195
- MLS ID:
- 1015480

- Style: Ranch
- Other Structures: PorchScreened
- Parking: DrivewayGarage
- Originating MLS: onekey2
- School District: East Ramapo (Spring Valley)
- County: Rockland County
- Zoning: 392205-025-009-0001-008-000-0000
- Fencing: Back YardFenced
- Utilities: Electricity ConnectedNatural Gas ConnectedSewer ConnectedWater Connected
- Water: Public
- Sewer: Public Sewer
- Source: onekey2
This listing courtesy of Rodeo Realty Inc
Monthly Payment
- Principal & Interest $
- Property Taxes $
- Home Insurance $
- VA Funding Fee $