4398 Twin Pines Drive, Pompey, NY 13104
- 5 beds |
- 4 baths |
- 3,017 sqft
 Single-Family Home
  Built in 1999
  1acre lot
 2 car garage
  $240/sqft
  Listed 19 days ago
Property Description
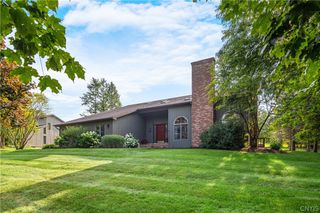
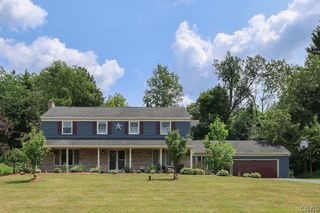
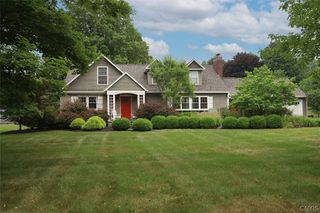
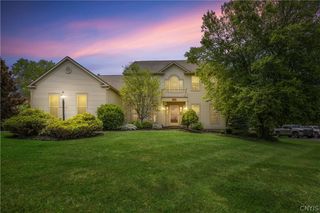
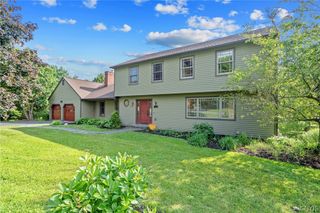
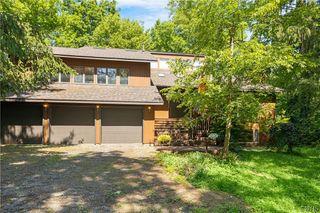
Luxury meets comfort in this stunning Colonial nestled on a private one-acre wooded lot in the highly sought-after Fayetteville-Manlius School District. Offering over 4,300 square feet of finished living space, including 1,408 square feet in the professionally finished walkout lower level, this exceptional home features 5 bedrooms and 3.5 baths, providing room for everyone. The welcoming main level showcases a dramatic two-story feel with cathedral ceilings, gleaming hardwood floors, a spacious family room with a gas fireplace, large office space,formal dining room and an impressive eat-in kitchen featuring quartz countertops, center island, breakfast bar, pantry, wine chiller, and abundant workspace—perfect for everyday living and entertaining. First-floor laundry and large mudroom adds convenience. Upstairs, the spacious primary suite offers a private bath and generous closet space, while three additional bedrooms provide comfort for family or guests. The finished walkout lower level is ideal for multi-generational living, complete with a fifth bedroom, full bath, recreation area, and flexible in-law suite/ 2nd kitchen potential. Step outside to enjoy the peaceful wooded setting from the expansive deck, offering privacy and beautiful natural views. Additional features include central air, a two-car attached garage, professional landscaping and a desirable neighborhood location close to schools, shopping, dining, and major commuting routes. This exceptional home combines timeless style, generous living space, and a premier location—an opportunity you won't want to miss! No showings until Friday the 24th at noon.
- Listing Status:
- Pending
- Date Added:
- July 22, 2026
- Data Last Updated:
- August 10, 2026 at 5:16PM
- Listing Office:
- Hunt Real Estate ERA : 315-682-7197
- Listing Agent:
- Chip Hodgkins : 315-682-7197
- MLS ID:
- S1700758

- General: Breakfast BarCeiling Fan(s)Cathedral Ceiling(s)DenSeparate/Formal Dining RoomEntrance FoyerEat-in KitchenSeparate/Formal Living RoomKitchen IslandPantryQuartz CountersSliding Glass Door(s)In-Law FloorplanBath in Primary BedroomProgrammable Thermostat
- Appliances: DishwasherExhaust FanDisposalGas OvenGas RangeGas Water HeaterMicrowaveRefrigeratorRange HoodWine Cooler
- Laundry: In BasementMain Level
- Basement: FullFinishedWalk-Out Access
- Flooring: CarpetCeramic TileHardwoodVaries
- A/C: Central Air
- Heating: GasForced Air
- Fireplace: FireplaceFireplaces: 1
- General: Blacktop DrivewayDeck
- Style: ColonialTransitional
- Other Structures: Deck
- Parking: AttachedElectricityGarageGarage Door Opener
- Roofing: AsphaltPitchedShingle
- General: CedarOtherCopper Plumbing2Block
- Road/Access: City Street
- Originating MLS: NYS_S
- School District: Fayetteville-Manlius
- County: Onondaga
- Zoning: 314600-004-000-0016-001-000-0000
- Fencing: Pet Fence
- Utilities: Cable AvailableHigh Speed Internet AvailableSewer ConnectedWater ConnectedCircuit Breakers
- Water: ConnectedPublic
- Sewer: Connected
- Source: NYS_S
This listing courtesy of Chip Hodgkins , Hunt Real Estate ERA
Monthly Payment
- Principal & Interest $
- Property Taxes $
- Home Insurance $
- VA Funding Fee $