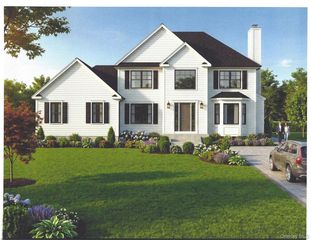
18 Justin Circle, Port Jefferson Station, NY 11776
- 4 beds |
- 4 baths |
- 2,455 sqft
 Single-Family Home
 Built in 2002
 0.34acre lot
 2 car garage
 $397/sqft
 Listed 13 days ago
Property Description
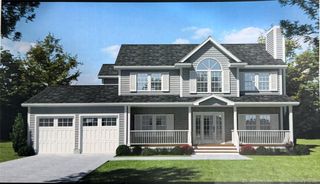
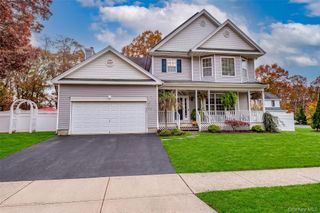
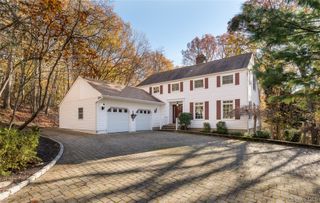
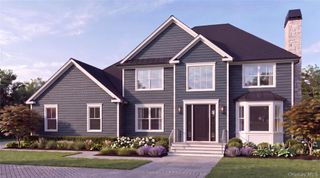
Welcome to this elegant and inviting 4-bedroom residence, thoughtfully designed for refined everyday living and effortless entertaining. A gracious covered front porch sets the tone for this special home and offers a charming space to relax and enjoy the surroundings. Inside, beautifully proportioned living spaces include a formal living room and sophisticated formal dining room, perfect for hosting intimate gatherings or larger celebrations. The sun-filled eat-in kitchen features sliders that open seamlessly to the expansive backyard, creating an ideal connection between indoor and outdoor living. The inviting den, anchored by a fireplace, provides a warm and comfortable retreat for quiet evenings or casual gatherings. A convenient powder room completes the main living level. The luxurious primary suite offers a private sanctuary, complemented by three additional bedrooms providing exceptional flexibility. Step outside to your own private retreat. The expansive, country-club-style backyard creates an exceptional setting for entertaining, dining al fresco, or simply unwinding. An in-ground pool adds a resort-inspired element, making summer days feel like a getaway without leaving home. With its gracious architecture, sophisticated living spaces, inviting fireplace, wrap-around porch, and spectacular poolside setting, this distinctive residence offers a rare combination of elegance, comfort, and relaxed luxury.
- Listing Status:
- Active
- Data Last Updated:
- November 19, 2026 at 7:21AM
- Listing Office:
- Daniel Gale Sothebys Intl Rlty : 631-689-6980
- MLS ID:
- 1052237

- Style: Post Modern
- Other Structures: PorchWrap AroundPatioCovered
- Pool: FencedIn Ground
- Parking: Off Street
- General: Three Or More
- Originating MLS: onekey2
- School District: Brookhaven-Comsewogue
- County: Suffolk County
- Zoning: 0200-310-00-03-00-014-042
- Utilities: Electricity ConnectedNatural Gas ConnectedSewer ConnectedWater Connected
- Water: Public
- Sewer: Public Sewer
- Source: onekey2
This listing courtesy of Daniel Gale Sothebys Intl Rlty
Monthly Payment
- Principal & Interest $
- Property Taxes $
- Home Insurance $
- VA Funding Fee $

 New - 1 day ago