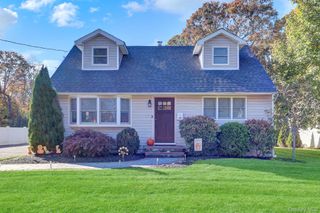
204 Pacific Street, Port Jefferson Station, NY 11776
- 4 beds |
- 3 baths |
- 1,856 sqft
 Single-Family Home
 Built in 1961
 9,148sqft lot
 —— car garage
 $323/sqft
 Listed 1 month ago
Property Description
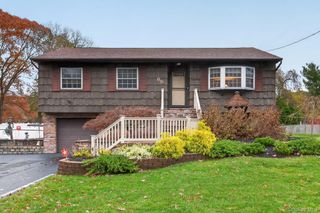
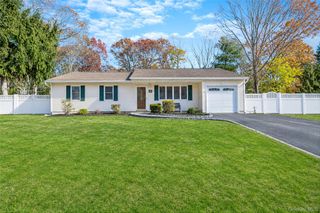
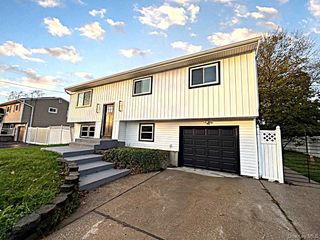
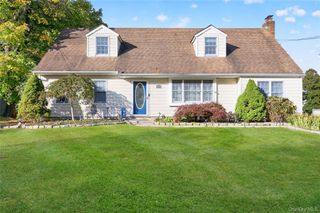
Beautifully Maintained Ranch with Privacy, Modern Updates & Versatile Living Space Welcome to this beautifully maintained ranch home, offering the perfect blend of comfort, privacy, and convenience. Enjoy a beautifully manicured lawn and attractive landscaping, complemented by an in-ground sprinkler system and a private setting along the side and rear of the property. The fully fenced yard features brand-new PVC fencing and a stunning new concrete patio, creating the perfect setting for outdoor entertaining, relaxing, or enjoying your own private retreat. Thoughtfully updated over the past seven years, this home offers peace of mind with a roof approximately one year old, a new oil tank, and windows approximately seven years old. Two new oversized asphalt driveways provide ample parking and added convenience. The home also features a finished basement with a separate outside entrance, offering flexible additional living space with a variety of possibilities. Potential for mother-daughter living, subject to proper permits. Ideally located near shopping, restaurants, the train station, Port Jefferson Harbor, and the Port Jefferson Ferry, this home also offers convenient access to Stony Brook University Hospital, St. Charles Hospital, and Mather Hospital. Enjoy the perfect combination of privacy, outdoor beauty, versatile living space, and proximity to local amenities, transportation, healthcare, and waterfront attractions. A wonderful opportunity to enjoy comfortable living with room to accommodate a variety of lifestyle needs!!!!
- Listing Status:
- Active
- Data Last Updated:
- November 19, 2026 at 12:22PM
- Listing Office:
- Kelly Real Estate Inc : 631-880-7386
- MLS ID:
- 1064528

- Style: Ranch
- Other Structures: PatioCovered
- Parking: DrivewayPrivateParking spaces: 8
- Windows: New WindowsScreens
- Originating MLS: onekey2
- School District: Brookhaven-Comsewogue
- County: Suffolk County
- Zoning: 0200-226-00-05-00-050-000
- Fencing: Back YardFencedFull
- Utilities: Cable AvailableElectricity ConnectedPhone AvailableTrash Collection PublicWater Connected
- Water: Public
- Sewer: Cesspool
- Source: onekey2
This listing courtesy of Kelly Real Estate Inc
Monthly Payment
- Principal & Interest $
- Property Taxes $
- Home Insurance $
- VA Funding Fee $

 New - 1 day ago