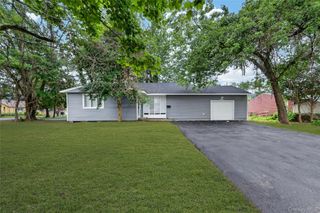
404 Bicycle Path, Port Jefferson Station, NY 11776
- 6 beds |
- 4 baths |
- 1,822 sqft
 Single-Family Home
  Built in 1987
  0.34acre lot
 —— car garage
  $329/sqft
  Listed 1 month ago
Property Description
Spacious colonial home that offers incredible versatility and room to grow, it's perfect for a large or extended family, with the added potential for rental income. The home features 3 bedrooms upstairs, with a possible 4th bedroom on the main level, along with 2 full bathrooms. The kitchen was renovated 10 years ago, offers soft-close cabinetry, a peninsula for additional seating and prep space. Engineered flooring extends throughout the kitchen, dining room, den, and hallway, while the bedrooms are carpeted. Enjoy an abundance of natural light from the many windows, a cozy wood-burning fireplace in the den, crown molding in the foyer, dining room, and kitchen, ceiling fans in the living room, kitchen, and bedroom, a separate laundry room, and a spacious walk-in closet in the primary bedroom. The full unfinished basement provides endless storage or future finishing possibilities. Adding to this property’s unique appeal is a converted 2 car garage into a spacious accessory apartment featuring 2 bedrooms, full bathroom, kitchen, living room, and half bath on the main level. The apartment will require renewed permit. Additional highlights include 200-amp electric service, natural gas heating, sewer connection, a fenced backyard, front porch, deck, patio with retractable awning, and shed. (above-ground pool and inground sprinklers are not represented.) With great bones, exceptional space, and endless possibilities, this home is ready for its next owner to bring their vision and add their personal touch. A fantastic opportunity for multi-generational living, those seeking additional living space, or buyers looking for income potential. Some TLC is needed, but the possibilities are endless!
- Listing Status:
- Pending
- Data Last Updated:
- August 11, 2026 at 7:21AM
- Listing Office:
- Exit Realty Island Elite : 631-331-4000
- MLS ID:
- 1017623

- General: First Floor BedroomFirst Floor Full BathCeiling Fan(s)Crown MoldingEat-in KitchenEntrance FoyerFormal DiningStorageWalk-In Closet(s)
- Appliances: Other
- Laundry: Laundry Room
- Basement: FullUnfinished
- A/C: Wall/Window Unit(s)
- Heating: BaseboardNatural Gas
- Fireplace: Fireplace
- Style: Colonial
- Other Structures: PorchDeckPatio
- Parking: DrivewayParking spaces: 4
- Originating MLS: onekey2
- School District: Middle Country
- County: Suffolk County
- Zoning: 0200-337-00-08-00-009-000
- Fencing: FullVinylWood
- Utilities: Cable AvailableElectricity ConnectedNatural Gas ConnectedPhone Available
- Water: Public
- Sewer: Public Sewer
- Source: onekey2
This listing courtesy of Exit Realty Island Elite
Monthly Payment
- Principal & Interest $
- Property Taxes $
- Home Insurance $
- VA Funding Fee $