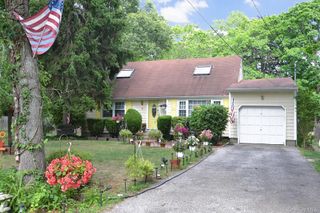
413 Bicycle Path, Port Jefferson Station, NY 11776
- 4 beds |
- 2 baths |
- 2,000 sqft
 Single-Family Home
  Built in 1975
  0.35acre lot
 2 car garage
  $362/sqft
  Listed 1 month ago
Property Description
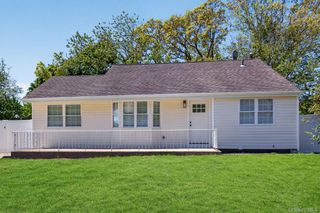
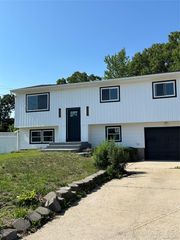
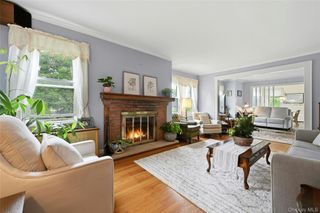
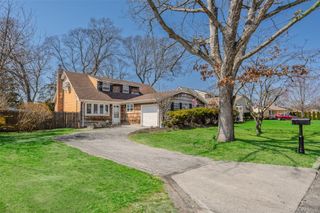
Incredible opportunity to own this magnificent sprawling four-bedroom, two-bath ranch located in the highly desirable Middle Country School District. Practically brand-new construction, this stunning home features over 2,000 square feet of perfection with a brand-new roof, brand-new windows, brand-new siding, new gutters, and new leaders throughout. Set up high off the road on a beautiful corner property backing a private dead-end street, this home offers incredible curb appeal with a wide blacktop driveway, professionally designed landscaping, attached two-car garage, beautiful vinyl siding, and a striking brick front facade with a covered front porch and cement walkway leading into the home. Step inside and immediately notice the incredible open-concept floor plan with wide hallways and an airy layout that makes this home feel even larger than it already is. The home opens into a spacious formal living room featuring a large window that brings in tremendous natural light and then steps down into a breathtaking chef’s eat-in kitchen featuring stainless steel appliances, quartz countertops, white cabinetry, and a massive center island perfect for entertaining. The kitchen opens directly into an enormous den/great room with soaring vaulted ceilings and sliders leading to the rear yard, creating the perfect indoor and outdoor entertaining flow. This wing of the home also features one oversized bedroom, a laundry area with washer and dryer hookups, and access to the attached two-car garage. The opposite wing of the home features a gorgeous brand-new spa-like hallway bath with designer vanity, tub, and shower, along with three generously sized bedrooms with tremendous closet space. The primary suite is absolutely enormous and offers its own designer full bath with stand-up shower, double vanity, oversized walk-in closet, and plenty of room for additional sitting space or furniture. Additional features include a full basement, brand-new forced hot air heating system, brand-new central air conditioning, and a 200-amp electrical panel. This home also features beautiful hardwood flooring and luxury vinyl flooring throughout, all new outlet switches, all new outlets, all new molding, all new interior doors, and fresh paint throughout. This home is practically rebuilt from the ground up and is truly a turnkey opportunity. If you have been searching for new construction, luxury finishes, pride of ownership, oversized rooms, open-concept living, or one-level living, this incredible home checks every box.
- Listing Status:
- Active
- Data Last Updated:
- July 7, 2026 at 7:21AM
- Listing Office:
- Coldwell Banker American Homes : 631-863-9800
- MLS ID:
- 1003369

- Style: Ranch
- Parking: DetachedDrivewayGaragePrivate
- Originating MLS: onekey2
- School District: Middle Country
- County: Suffolk County
- Zoning: 0200-312-00-06-00-002-002
- Utilities: Cable AvailableElectricity AvailablePhone Available
- Water: Public
- Sewer: Cesspool
- Source: onekey2
This listing courtesy of Coldwell Banker American Homes
Monthly Payment
- Principal & Interest $
- Property Taxes $
- Home Insurance $
- VA Funding Fee $

 New - 1 day ago