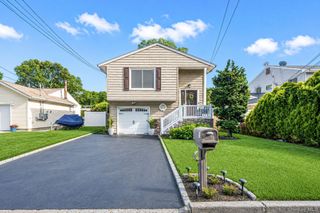
99 Ontario Street, Port Jefferson Station, NY 11776
- 4 beds |
- 2 baths |
- 2,300 sqft
 Single-Family Home
  Built in 1986
  0.35acre lot
 —— car garage
  $261/sqft
  Listed 11 days ago
Property Description
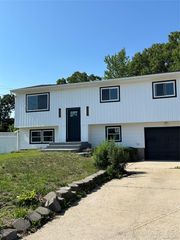
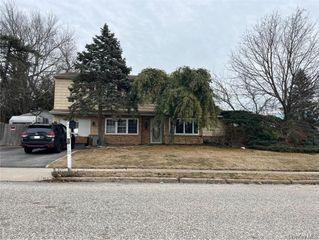
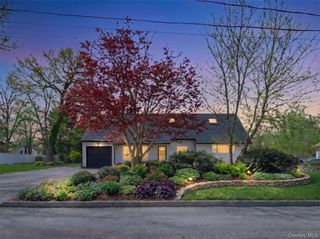
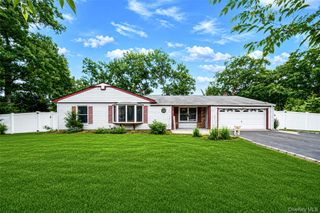
Welcome home to this newly renovated residence featuring a fresh, modern aesthetic throughout and impressive 9-foot ceilings that create a bright, open, and inviting atmosphere. This unique two-family property offers exceptional flexibility and endless possibilities for extended family living or multi-generational use. The main residence features three spacious bedrooms and one full bathroom on the second level. The accessory apartment on the first floor includes one bedroom, two private offices, and a full bathroom, making it ideal for guests, extended family, or work-from-home needs. The home showcases new moldings and new flooring throughout, creating a clean, cohesive, and contemporary feel. The newly updated kitchens boast brand-new cabinetry and appliances, seamlessly combining style and functionality, while the beautifully renovated bathrooms feature modern fixtures and elegant finishes. Generous living spaces and abundant natural light enhance the warmth and comfort of this move-in-ready home. Additional finished areas provide excellent versatility and offer the potential for a mother/daughter setup with proper permits. Outside, enjoy peace of mind with a brand-new roof and new siding, adding both curb appeal and long-term value. With extensive upgrades inside and out, this exceptional property delivers the perfect balance of comfort, style, and flexibility. Conveniently located just about 15 minutes from Stony Brook University and Hospital, Port Jefferson Village, shopping, dining, transportation, and other local amenities, this home is ready for you to move in and enjoy.
- Listing Status:
- Active
- Data Last Updated:
- July 7, 2026 at 5:21AM
- Listing Office:
- Realty Connect USA L I Inc : 631-833-6867
- MLS ID:
- 1019112

- Style: Colonial
- Parking: Driveway
- Originating MLS: onekey2
- School District: Middle Country
- County: Suffolk County
- Zoning: 0200-337-00-07-00-004-000
- Utilities: Cable ConnectedElectricity ConnectedNatural Gas Connected
- Water: Public
- Sewer: Cesspool
- Source: onekey2
This listing courtesy of Realty Connect USA L I Inc
Monthly Payment
- Principal & Interest $
- Property Taxes $
- Home Insurance $
- VA Funding Fee $

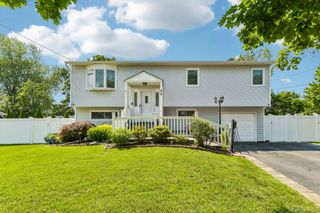
 New - 1 day ago