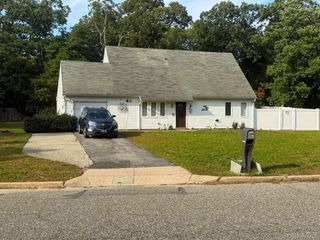
25 Beach Avenue, Port Jefferson, NY 11776
- 4 beds |
- 2 baths |
- 1,718 sqft
 Single-Family Home
  Built in 1968
  0.25acre lot
 2 car garage
  $335/sqft
  Listed 4 days ago
Property Description
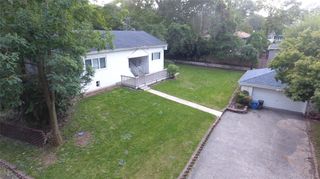
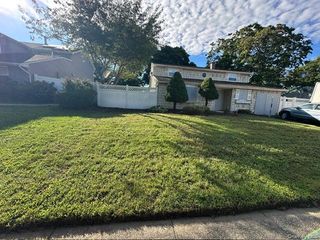
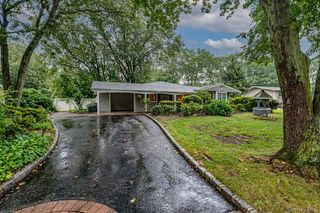
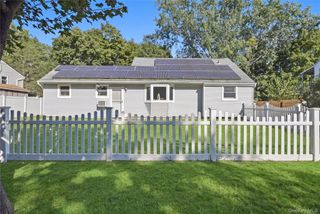
Welcome to 25 Beach Avenue, a lovingly maintained, original-owner, split level home in the heart of Port Jefferson Station. With more than 1,700 square feet of living space, this four-bedroom home offers room to spread out and the chance to make it your own. The main level is built for everyday living, with an eat-in kitchen, a formal dining room, and a den featuring a classic brick fireplace and Pella sliding glass doors that open to a concrete patio in the backyard. A half bath, a laundry room, and a mudroom with access to the two-car garage keep daily routines simple. Up a few steps, the expansive formal living room offers its own separate space for gathering and entertaining. The top level holds all four bedrooms, with hardwood floors protected beneath the carpeting and waiting to be revealed. The primary bedroom features a walk-in closet and direct access to a brand-new full bath with radiant heated floors. Major systems have been updated, with a natural gas heating system and hot water heater, both new in 2019. Four through-wall air conditioners keep the home comfortable in the warmer months. Additional highlights include a two-car garage with interior entry, a partial basement for storage, and underground utilities. All of this in the Comsewogue School District. The location is hard to beat, with convenient access to Route 83, Canal Road, Route 112, and Route 347 for easy commuting, shopping, and dining. Don't miss this opportunity in Port Jefferson Station.
- Listing Status:
- Active
- Data Last Updated:
- October 6, 2026 at 7:20AM
- Listing Office:
- Howard Hanna Coach : 631-928-5484
- MLS ID:
- 1052136

- Style: Split Level
- Other Structures: Patio
- Parking: DrivewayGarageOn StreetParking spaces: 6
- Windows: Insulated Windows
- General: Multi/SplitTri-Level
- Originating MLS: onekey2
- School District: Brookhaven-Comsewogue
- County: Suffolk County
- Zoning: 0200-184-00-01-00-047-000
- Utilities: Cable ConnectedElectricity ConnectedNatural Gas ConnectedPhone ConnectedTrash Collection PublicUnderground UtilitiesWater Connected
- Water: Public
- Sewer: Cesspool
- Source: onekey2
This listing courtesy of Howard Hanna Coach
Monthly Payment
- Principal & Interest $
- Property Taxes $
- Home Insurance $
- VA Funding Fee $

 New - 3 days ago