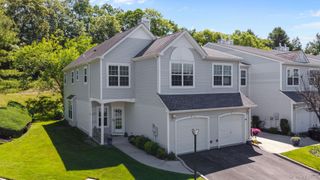
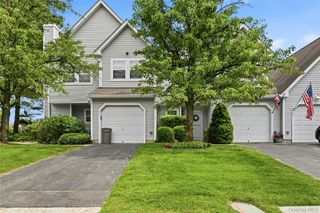
56 Leeward Court, Port Jefferson, NY 11777
- 2 beds |
- 3 baths |
- 1,727 sqft
 Condominium
  Built in 1996
  1,725sqft lot
 1 car garage
  $376/sqft
  Listed 11 days ago
Property Description
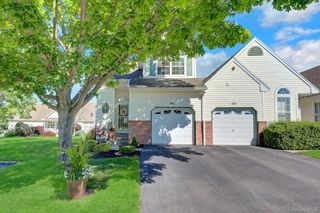
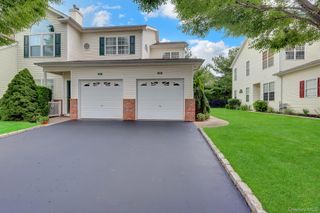
Welcome to this beautifully maintained 2-bedroom, 2.5-bath home in The Highlands, featuring a versatile bonus room, beautiful hardwood floors, picturesque pond views, and numerous recent updates. The updated kitchen offers granite countertops, stainless steel appliances, gas cooking, and a Bosch dishwasher. French doors in the living room open to picturesque views of the backyard pond, creating a peaceful outdoor setting. The spacious primary suite features French doors, abundant natural light, an ample-sized closet, and a beautifully updated en-suite bathroom. Major mechanical updates include central air conditioning, a furnace, and a washer, all approximately six months old, along with a newer hot water heater. The primary bathroom and first-floor half bath were tastefully renovated in 2023-2024, with the primary bathroom featuring custom glass shower doors installed in 2024. Additional highlights include forced hot air heating, a gas fireplace, carpeting replaced approximately 2.5 years ago, a repaved driveway completed last year, and an attached garage with an automatic door opener. Enjoy the benefits of a low HOA that includes WiFi, cable, snow removal, garbage removal, access to a saltwater pool, fitness center, tennis courts, and more. Ownership includes access to two private village beaches, including a designated dog beach and West Beach, along with eligibility for discounted membership at the Port Jefferson Country Club. Offering numerous recent improvements, quality finishes, and an extensive list of amenities, this home combines comfort, convenience, and thoughtful updates throughout.
- Listing Status:
- Active
- Data Last Updated:
- July 7, 2026 at 7:21AM
- Listing Office:
- OverSouth LLC : 631-902-0020
- MLS ID:
- 1019153

- Other Structures: Patio
- Pool: Community
- Parking: DrivewayGarageParking spaces: 2
- General: Two
- HOA Amenities: Basketball CourtChildren's PlayroomClubhouseFitness CenterLandscapingMaintenancePoolSnow RemovalTennis Court(s)TrashCable TVExterior MaintenanceGrounds CareInternetPool ServiceSnow Removal648.0Monthly
- Originating MLS: onekey2
- School District: Brookhaven-Comsewogue
- County: Suffolk County
- Zoning: 0206-022-00-04-00-056-000
- View: OpenTrees/WoodsWater
- Utilities: Cable AvailableCable ConnectedElectricity AvailableElectricity ConnectedNatural Gas AvailableNatural Gas ConnectedSewer AvailableSewer ConnectedTrash Collection PublicWater Connected
- Water: Public
- Sewer: Public Sewer
- Source: onekey2
This listing courtesy of OverSouth LLC
Monthly Payment
- Principal & Interest $
- Property Taxes $
- Home Insurance $
- VA Funding Fee $