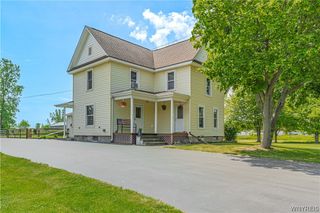
2463 Lake Road, Porter, NY 14131
- 3 beds |
- 2 baths |
- 1,759 sqft
 Single-Family Home
  Built in 1945
  0.44acre lot
 1 car garage
  $222/sqft
  Listed 26 days ago
Property Description
There are waterfront homes… and then there are places that completely change the way you live. Welcome to this beautifully maintained 3-bedroom, 2 full-bath retreat set directly on the shores of Lake Ontario, where panoramic water views stretch for miles and, on clear days, the Toronto skyline sparkles across the horizon. Whether you’re looking for your forever home, a weekend getaway, or a high-performing vacation rental, this property delivers an opportunity that’s as rare as its setting. Inside, the home offers spacious, light-filled living areas designed to embrace the lake, including a stunning primary suite, updated kitchen, generous living spaces, and multiple outdoor entertaining areas. Step outside and your backyard becomes your favorite destination—morning coffee overlooking the water, afternoons spent kayaking or fishing, evenings gathered around a fire beneath unforgettable sunsets, and nights watching the city lights dance across the lake. The expansive waterfront yard, mature shade trees, decks, patios, and shoreline access create the kind of experience guests search for year-round, making this an exceptional opportunity for those looking to capitalize on the growing demand for luxury short-term rentals. Whether you’re creating lifelong family memories or generating impressive seasonal income, this property offers the flexibility to do both. Some investments are measured by the dollars they return. Others are measured by the memories they create. 2463 Lake Road offers both.
- Listing Status:
- Active
- Date Added:
- July 15, 2026
- Data Last Updated:
- August 11, 2026 at 12:17AM
- Listing Office:
- Iconic Real Estate : 716-236-7644
- Listing Agent:
- Noah Munoz : 716-404-5470
- MLS ID:
- B1698858

- General: Awning(s)BalconyDeckFully FencedPatioPrivate YardStamped Concrete DrivewaySee RemarksShed(s)Storage
- Style: ContemporaryHistoric/Antique
- Other Structures: Shed(s)StoragePorchBalconyDeckPatioOpen
- Parking: AttachedGarageGarage Door Opener
- Roofing: Asphalt
- General: Aluminum SidingVinyl Siding2
- Originating MLS: NYS_B
- School District: Wilson
- County: Niagara
- Zoning: 293489-021-018-0001-012-000
- View: WaterView
- Fencing: Full
- Utilities: Water Connected
- Water: ConnectedPublic
- Sewer: Septic Tank
- Source: NYS_B
This listing courtesy of Noah Munoz , Iconic Real Estate
Monthly Payment
- Principal & Interest $
- Property Taxes $
- Home Insurance $
- VA Funding Fee $