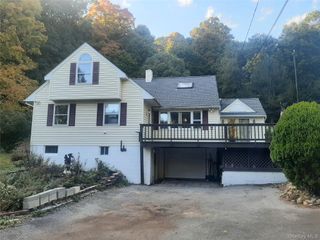
12 Argent Drive, Poughkeepsie, NY 12603
- 4 beds |
- 3 baths |
- 2,524 sqft
 Single-Family Home
 Built in 1985
 1.03acre lot
 2 car garage
 $252/sqft
 Listed 1 month ago
Property Description
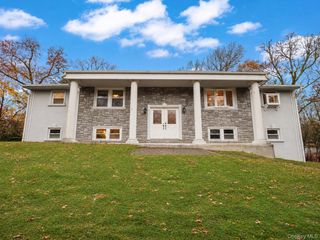
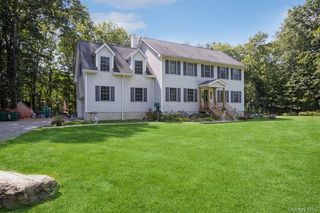
Welcome home to a spacious Colonial where there’s room to spread out, entertain, and enjoy the lifestyle you’ve been looking for. Offering 4 bedrooms, 2.5 baths, over 2,500 square feet of living space, and more than an acre of property, this home combines a flexible layout with standout features inside and out. Step inside to a warm and inviting first floor accented by crown molding and designed with plenty of space for both everyday living and entertaining. A comfortable living room and dedicated dining room provide room to gather, while the family room is centered around a wood-burning fireplace, creating the perfect setting for cozy nights at home. The kitchen features stainless steel appliances and offers plenty of potential to personalize to your style. Just beyond, the heated enclosed porch extends your living space year-round, whether you’re enjoying your morning coffee, relaxing at the end of the day, or entertaining while overlooking the backyard. Upstairs, you’ll find four bedrooms, including a spacious primary suite with a private full bath and walk-in closet. A versatile bonus room adds even more flexibility, allowing the home to live like a five-bedroom and providing an ideal space for guests, a home office, playroom, or whatever best fits your lifestyle. Outside, the 1.03-acre property gives you plenty of room to enjoy every season. When summer arrives, the in-ground pool becomes the centerpiece of the backyard, perfect for pool days, barbecues, entertaining, or simply relaxing at home. A two-car garage provides additional parking and storage. With over 2,500 square feet, multiple living and entertaining spaces, a flexible five-bedroom-style layout, heated enclosed porch, in-ground pool, and more than an acre of property, this home offers the space and versatility to truly make it your own.
- Listing Status:
- Active
- Data Last Updated:
- November 19, 2026 at 7:21AM
- Listing Office:
- Keller Williams Realty Partner : 914-962-0007
- MLS ID:
- 1058937

- General: LightingMailboxRain Gutters
- Style: Colonial
- Other Structures: Shed(s)Porch
- Pool: FencedIn Ground
- Parking: AttachedDrivewayGarageGarage Door Opener
- General: Bi-Level
- Road/Access: Municipal
- Originating MLS: onekey2
- School District: Wappingers
- County: Dutchess County
- Zoning: 134689-6159-04-789172-0000
- Utilities: Electricity ConnectedNatural Gas ConnectedTrash Collection PublicWater Connected
- Water: Public
- Sewer: Septic Tank
- Source: onekey2
This listing courtesy of Keller Williams Realty Partner
Monthly Payment
- Principal & Interest $
- Property Taxes $
- Home Insurance $
- VA Funding Fee $

 New - 1 day ago