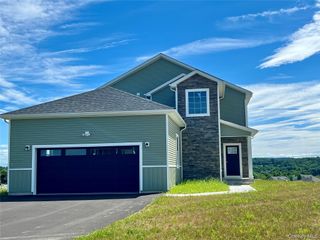
17 Arbor Court, Poughkeepsie, NY 12603
- 4 beds |
- 4 baths |
- 3,359 sqft
 Single-Family Home
  Built in 2003
  0.52acre lot
 2 car garage
  $238/sqft
  Listed 24 days ago
Property Description
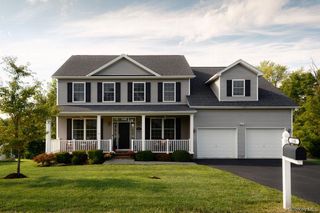
Welcome to 17 Arbor Court, a stunning custom residence tucked away in the Boardman Estates neighborhood of Poughkeepsie. From its classic brick exterior and mature landscaping to its dramatic two-story foyer, this beautifully appointed home makes an impressive first impression. Inside, rich hardwood floors, crown molding, and abundant natural light create an elegant yet welcoming atmosphere. The chef’s kitchen features cherry cabinetry, granite countertops, stainless steel appliances, dual ovens, pantry storage, and an oversized center island, opening seamlessly to the dining area and spectacular family room with 10-foot ceilings and a floor-to-ceiling brick gas fireplace. The spacious primary suite offers a tray ceiling, sitting/dressing area, customized walk-in closet, and luxurious en-suite bath. Three additional generously sized bedrooms provide plenty of space for guests. The fully finished lower level adds 1,000 square feet of exceptional versatility with a spacious recreation room, additional finished space ideal for a media or game room, and a full bath. Enjoy outdoor living on the expansive TREX deck with remote-controlled retractable awning overlooking the beautifully landscaped, level backyard with privacy fencing and storage shed. Additional highlights include an oversized two-car garage, exceptional storage, roof coil system designed to help prevent ice dams, and whole-house alarm system ready for activation. Conveniently located near major highways, hospitals, shopping, and schools. A truly exceptional home offering space, style, privacy, and convenience in the Boardman Estates neighborhood of Poughkeepsie.
- Listing Status:
- Active
- Data Last Updated:
- September 23, 2026 at 7:21PM
- Listing Office:
- Century 21 Alliance Rlty Group : 845-297-4700
- MLS ID:
- 1047033

- Style: Colonial
- Other Structures: Shed(s)Deck
- Parking: Attached
- General: Two
- Originating MLS: onekey2
- School District: Arlington
- County: Dutchess County
- Zoning: 134689-6260-01-121732-0000
- Fencing: Back YardFull
- Utilities: Cable AvailableElectricity ConnectedNatural Gas Connected
- Water: Public
- Sewer: Public Sewer
- Source: onekey2
This listing courtesy of Century 21 Alliance Rlty Group
Monthly Payment
- Principal & Interest $
- Property Taxes $
- Home Insurance $
- VA Funding Fee $

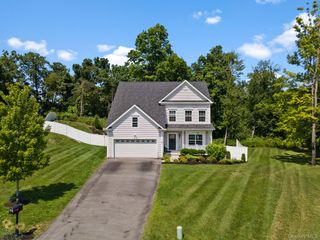
 New - 1 day ago