211 Ridgeline Drive, Poughkeepsie, NY 12603
- 3 beds |
- 3 baths |
- 1,904 sqft
 Single-Family Home
  Built in 2023
  0.93acre lot
 2 car garage
  $341/sqft
  Listed 1 month ago
Property Description
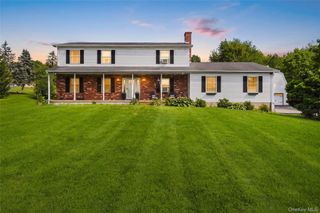
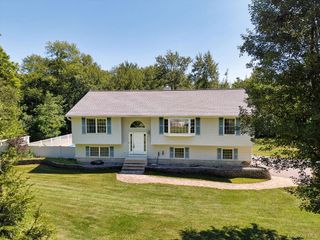
Move right into this stunning 3-year-young Colonial in the highly sought-after Hills at LaGrange! Situated on a quiet street, this beautifully maintained home offers the perfect combination of modern finishes, functional living, and exceptional entertaining space. Step inside to an inviting open-concept floor plan featuring luxury flooring, abundant natural light, and a spacious living room highlighted by custom built-in shelving and an entertainment center. The gourmet kitchen is the heart of the home, boasting a large center island with seating, newer stainless steel appliances, granite countertops, a walk-in pantry, and an extended cabinetry into the dining area complete with a built-in coffee station. A convenient powder room completes the first floor. Upstairs, you’ll find a versatile loft that’s perfect for a home office, playroom, or second living area or convert to another room, along with second-floor laundry, two generously sized bedrooms, a full hall bath, and a spacious primary suite featuring a walk-in closet and private en-suite bath. The full unfinished basement offers endless possibilities for future living space, a home gym, or additional storage. Outside, enjoy your morning coffee on the charming front porch or spend evenings entertaining on the expansive deck overlooking the fully fenced backyard. The oversized two-car garage and spacious driveway provide plenty of parking and storage. This move-in-ready home truly has it all—just unpack and start making memories!
- Listing Status:
- Pending
- Data Last Updated:
- August 11, 2026 at 5:21AM
- Listing Office:
- Porter Realty Boutique : 845-763-3277
- MLS ID:
- 1017718

- General: Built-in FeaturesEat-in KitchenEntertainment CabinetsOpen FloorplanOpen KitchenPrimary BathroomStorageWalk Through Kitchen
- Appliances: DryerENERGY STAR Qualified AppliancesGas OvenRefrigeratorStainless Steel Appliance(s)
- Laundry: In Hall
- Basement: FullUnfinished
- A/C: Central Air
- Heating: Forced Air
- Fireplace: Fireplaces: 0
- Style: Colonial
- Other Structures: DeckPatio
- Parking: AttachedDriveway
- Originating MLS: onekey2
- School District: Arlington
- County: Dutchess County
- Zoning: 133400-6361-03-339394-0000
- Fencing: Back YardFull
- Utilities: Cable AvailableElectricity AvailableWater Available
- Water: Public
- Sewer: Public Sewer
- Source: onekey2
This listing courtesy of Porter Realty Boutique
Monthly Payment
- Principal & Interest $
- Property Taxes $
- Home Insurance $
- VA Funding Fee $