23 Hankin Loop, Poughkeepsie, NY 12601
- 4 beds |
- 2 baths |
- 2,426 sqft
 Single-Family Home
  Built in 1976
  0.25acre lot
 3 car garage
  $226/sqft
  Listed 2 months ago
Property Description
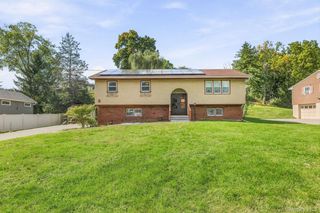
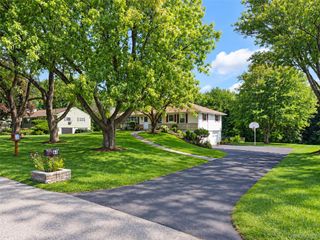
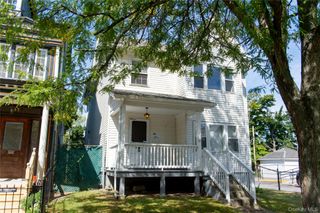
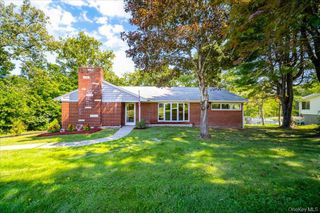
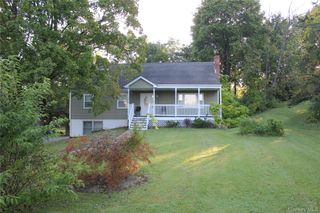
Beautifully Modernized and Expanded 2,426sqft, 4-Bedroom California Ranch, nestled in Barnegat Estates has much to offer. In 2006 the Homeowners built an addition with a 2 car, 768sqft Workshop/Garage and a 576sqft Living Room over it. Main Level offers 3 Bedrooms, a Gorgegous Full Bathroom with Corian Counters, Stylish Finishes, Subway Tile and Skylight. Spacious Living with room to grow. Large Formal Dining, Eat-In-Kitchen and Living Room. Kitchen offers Beautifully Tiled Floor, Corian Counters, Maple Cabinets, Stainless Steel Appliances, Cook's Window, Breakfast Island, SkyLight, Desk/Sitting Nook and French Doors to the Living Room. The Living Room is next to nature with 3 walls of windows, a great space for large gatherings around the Gas Fireplace. Sliding Glass Doors to Deck with Awning for a cool breeze in the shade, with quick access to yard and Gardens. Mother/Daughter with first Level Entry, offers 768sqft, 2 Rooms, Gas Fireplace, Walk-In-Closet, Renovated Full Bathroom w/Shower, Laundry, Kitchenette Nook and Addt'l Storage. Making it a perfect home for those seeking more space, larger rooms, additional Garages, a heated Workshop, or a Mother/Daughter layout. Situated on a Beautifully manicured .25 of an acre, offering ready to grow Garden Beds, Shade Trees and absolutely gorgeous Mature landscaping. 275k Addition 2006 New Siding 2006 New Roof 2020 New Boiler 2024 New Bathrooms 2025 New Water Heater 2026 Well Maintained Beautifully Renovated Lots of Natural Light Skylights Beautifully Tiled Hardwood Floors Heated Workshop Bonus Garage Space Central Location Close to IBM, Major Shopping, Parks, Schools, Hospitals, Colleges, Restaurants, Spratt Park/McCann Golf Course and only 6 miles to Metro North!
- Listing Status:
- Active
- Data Last Updated:
- October 5, 2026 at 9:22PM
- Listing Office:
- RE/MAX Town & Country : 845-765-6128
- MLS ID:
- 1026736

- General: Awning(s)Fire PitGardenLightingMailboxRain Gutters
- Style: Exp RanchRaised Ranch
- Parking: DrivewayGarageGarage Door OpenerHeated GarageOversized
- Originating MLS: onekey2
- School District: Spackenkill
- County: Dutchess County
- Zoning: 134689-6059-02-920995-0000
- View: Neighborhood
- Fencing: Partial
- Utilities: Cable ConnectedElectricity ConnectedNatural Gas ConnectedSewer ConnectedWater Connected
- Water: Public
- Sewer: Public Sewer
- Source: onekey2
This listing courtesy of RE/MAX Town & Country
Monthly Payment
- Principal & Interest $
- Property Taxes $
- Home Insurance $
- VA Funding Fee $

 New - 3 days ago