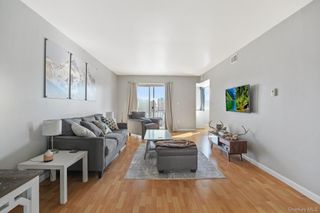
26 Cooper Road 414, Poughkeepsie, NY 12603
- 1 bed |
- 1 bath |
- 900 sqft
 Condominium
  Built in 1985
  —— sqft lot
  —— car garage
  $121/sqft
  Listed 1 month ago
Property Description
Completely renovated and move-in ready, this beautifully updated 1-bedroom, 1-bath co-op offers stylish, low-maintenance living in the highly desirable High View Estates community. Every detail has been thoughtfully upgraded, including a brand-new kitchen with modern cabinetry, countertops, and stainless steel appliances, a beautifully renovated bathroom, new flooring, fresh paint, updated lighting, and energy-efficient split-zone heating and central air conditioning for year-round comfort. The bright and spacious layout is filled with natural light and offers a comfortable living room, dedicated dining area, and a generously sized bedroom with ample closet space. This turnkey home is perfect for first-time buyers, downsizers, or anyone seeking an affordable home without compromising on style or quality. Assigned parking space is included, with additional visitor parking available throughout the community. Residents also enjoy on-site laundry facilities, beautifully maintained grounds, a community pool, playground, and professionally managed common areas. The monthly maintenance fee includes property taxes, water, sewer, trash removal, snow removal, lawn and common area maintenance, exterior building maintenance, and access to the community pool and playground, making homeownership simple and convenient. Ideally located in the Town of Poughkeepsie within the Arlington School District, High View Estates is just minutes from Vassar College, Metro-North, the Walkway Over the Hudson, hospitals, shopping, restaurants, parks, farmers markets, and major commuter routes. Board approval required. Don't miss this opportunity to own a fully renovated home in one of the area's most convenient and well-maintained communities.
- Listing Status:
- Pending
- Data Last Updated:
- August 11, 2026 at 5:21AM
- Listing Office:
- eXp Realty : 888-276-0630
- MLS ID:
- 1020103

- General: Eat-in KitchenEntrance FoyerGranite CountersOpen FloorplanStorage
- Appliances: DishwasherMicrowaveOvenRangeRefrigeratorStainless Steel Appliance(s)
- Laundry: Common Area
- Flooring: Vinyl
- A/C: Central Air
- Heating: ElectricForced Air
- General: Balcony
- Style: Garden
- Parking: AssignedParking spaces: 1
- HOA Amenities: LandscapingPlaygroundPoolSnow RemovalTrashCommon Area MaintenanceSnow RemovalTrash686.0Monthly
- Originating MLS: onekey2
- School District: Arlington
- County: Dutchess County
- Utilities: Cable ConnectedElectricity Connected
- Water: Public
- Sewer: Public Sewer
- Source: onekey2
This listing courtesy of eXp Realty
Monthly Payment
- Principal & Interest $
- Property Taxes $
- Home Insurance $
- VA Funding Fee $