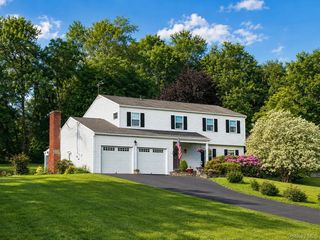
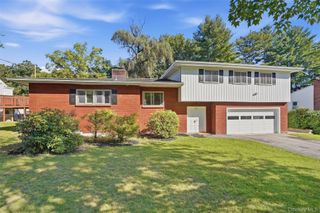
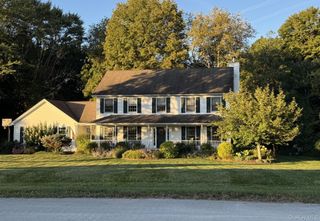
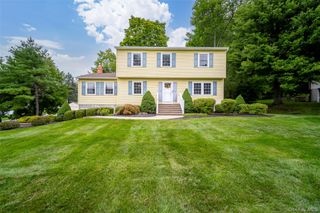
27 Frieda Lane, Poughkeepsie, NY 12603
- 3 beds |
- 3 baths |
- 2,288 sqft
 Single-Family Home
  Built in 2007
  1.03acre lot
 2 car garage
  $284/sqft
  Listed 21 days ago
Property Description
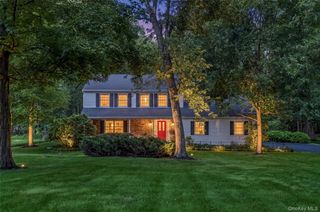
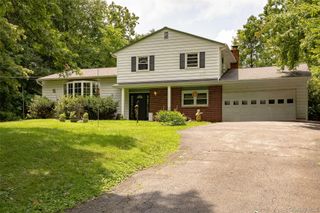
Welcome HOME! This beautifully maintained 3-bedroom, 3-full bath Contemporary & oversized Raised Ranch offers almost 2,300 finished SQFT of thoughtfully designed living space on just over an acre, on a cul-de-sac and within the Arlington School District. A bright, open-concept interior welcomes you with soaring 13' vaulted ceilings, gleaming hardwood floors throughout, and oversized windows allowing for an abundance of natural light. The spacious living room flows seamlessly into the dining area and well-appointed chefs kitchen featuring granite countertops, stainless-steel appliances, abundant cabinetry and an expansive center island with seating making it perfect for everyday living. Sliding glass doors open to an expansive trex deck overlooking the peaceful, tree-lined and leveled property complete with motorized 24x15 awning with lights! The impressive primary suite features vaulted ceilings, two walk-in closets and a custom spa like bath with his and hers sinks and walk-in tile surround shower with glass. Two additional bedrooms both with vaulted ceilings and a full hall bath complete the main level. Downstairs, the finished walk-out basement provides exceptional versatility with 9' ceilings, a spacious recreation room with Trackman retractable screen for golf enthusiasts, private den or home office, full bathroom and dedicated laundry room. Step outside to the covered patio and beautifully maintained fenced in yard with mature landscaping, offering plenty of space to relax, entertain and enjoy the surrounding natural beauty. A matching barn-style storage shed provides convenient additional space for lawn equipment, tools and outdoor essentials. An attached oversized two-car garage for added convenience. Additional features are interior and exterior remote window shades for added UV protection and help saving on utility costs. Excellent location, minutes to Route 55 and Taconic PKWY, culinary grade restaurants, Marist Univeristy, Culinary Institute of America, schools, shopping and more. Come see all that the Hudson Valley has to offer!
- Listing Status:
- Active
- Data Last Updated:
- September 23, 2026 at 6:22PM
- Listing Office:
- KW MidHudson : 914-962-0007
- MLS ID:
- 1042196

- Style: ContemporaryRaised Ranch
- Other Structures: DeckPatio
- Parking: AttachedDrivewayGarage
- General: Two
- Originating MLS: onekey2
- School District: Arlington
- County: Dutchess County
- Zoning: 133400-6360-04-712068-0000
- Utilities: Cable ConnectedElectricity Connected
- Water: Well
- Sewer: Septic Tank
- Source: onekey2
This listing courtesy of KW MidHudson
Monthly Payment
- Principal & Interest $
- Property Taxes $
- Home Insurance $
- VA Funding Fee $