28 Darrow Place, Poughkeepsie, NY 12603
- 3 beds |
- 3 baths |
- 2,070 sqft
 Single-Family Home
 Built in 1987
 1.5acre lot
 4 car garage
 $217/sqft
 Listed 14 days ago
Property Description
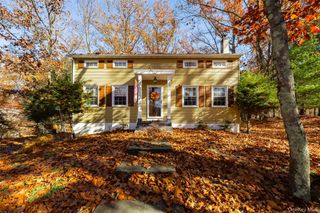
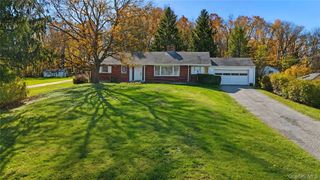
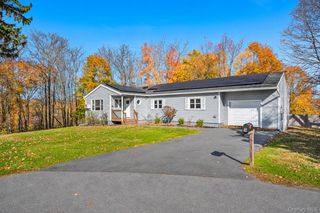
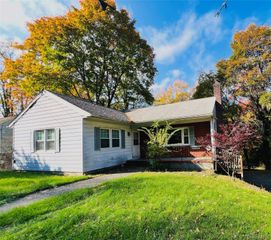
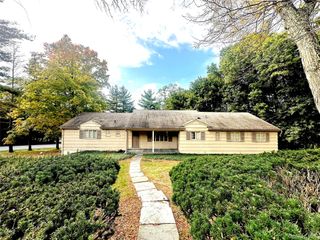
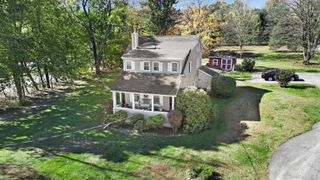
Welcome HOME to 28 Darrow Place in the Town of Poughkeepsie! Located within the Arlington Central School District and nestled in a beautiful, picturesque setting at the end of a cul-de-sac, surrounded by mature trees and natural beauty, this spacious ranch-style home offers a wonderful combination of character, comfort, and versatility. From the moment you arrive, you'll appreciate the attractive exterior, inviting covered entry, expansive grounds, and impressive detached barn. Inside, you'll find beautiful, brand-new hardwood floors throughout the home, generously sized rooms, and a warm, inviting layout. The spacious living room features a stunning floor-to-ceiling stone fireplace and large windows that fill the space with natural light while overlooking the surrounding property. The kitchen offers abundant cabinetry, a center island with a cooktop, vaulted ceilings, and a skylight, creating a bright and functional space for everyday living and entertaining. The home features a spacious primary suite with direct access to the rear deck, a large walk-in closet, and a truly unique private bathroom featuring vaulted wood-paneled ceilings, skylights, a soaking tub, a separate oversized two-person tiled shower, and an expansive double vanity with plenty of counter and storage space. Additional bedrooms offer beautiful hardwood floors, ample natural light, and flexible living space. First-floor laundry adds to the convenience of one-level living. Outside, enjoy the expansive rear deck overlooking the peaceful wooded surroundings, generous lawn space, and beautiful seasonal views. The impressive detached barn offers substantial additional space for vehicles, equipment, storage, hobbies, or workshop use. A spacious unfinished basement provides even more storage and possibilities. Recent improvements include fresh interior and exterior paint, updated LED lighting, brand-new hardwood flooring, and a new ROTH oil tank, just to name a few! One of the home's greatest highlights is its fantastic location, within walking distance of Eastdale Village and all it has to offer, including restaurants, coffee shops, boutique shopping, and a vibrant community atmosphere. Enjoy the convenience of having dining, shopping, and entertainment just a short stroll away while still enjoying the privacy and peaceful surroundings of your own property. With its distinctive stonework, natural wood accents, spacious layout, beautiful setting, and unbeatable location, this property truly offers the best of both worlds.
- Listing Status:
- Active
- Data Last Updated:
- November 19, 2026 at 6:19AM
- Listing Office:
- KW MidHudson : 914-962-0007
- MLS ID:
- 1039439

- Style: Ranch
- Other Structures: Barn(s)Garage(s)Workshop
- Parking: DetachedDrivewayParking spaces: 8
- Originating MLS: onekey2
- School District: Arlington
- County: Dutchess County
- Zoning: 134689-6262-04-864316-0000
- View: Mountain(s)Panoramic
- Utilities: Cable ConnectedElectricity Connected
- Water: Public
- Sewer: Septic Tank
- Source: onekey2
This listing courtesy of KW MidHudson
Monthly Payment
- Principal & Interest $
- Property Taxes $
- Home Insurance $
- VA Funding Fee $