36 Evergreen Avenue, Poughkeepsie, NY 12601
- 2 beds |
- 2 baths |
- 816 sqft
 Single-Family Home
  Built in 1930
  0.37acre lot
 1 car garage
  $460/sqft
  Listed 18 days ago
Property Description
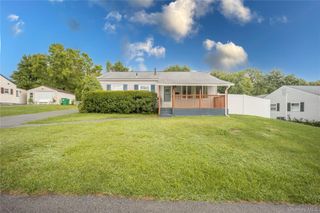
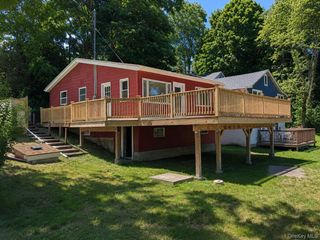
Welcome to this charming 2 bedroom (lives like 3 bedroom) 2 bath bungalow-style home in Poughkeepsie Town, offering the perfect blend of character, comfort. The inviting galley kitchen features stainless steel appliances, a door leading to the covered porch, and opens seamlessly to the bright living room. Hardwood floors, a dining area, and three sets of windows fill the space with an abundance of natural light. The first floor offers two comfortable bedrooms and a full bathroom, providing convenient one-level living. Upstairs, you'll find a spacious bonus room currently used as a bedroom, an additional bonus room ideal for a home office, playroom, or hobby space, and a second full bathroom, offering flexibility to suit your lifestyle. The unfinished basement provides a generous storage area along with a dedicated laundry space. Outside, enjoy entertaining on the beautiful Bluestone patio complete with a fire pit and plenty of room for outdoor activities or a play area. A detached one-car garage and a driveway with parking for multiple vehicles add everyday convenience. Two covered porches create the perfect spots to enjoy your morning coffee or unwind in the evening. The roof is 3 years old, septic, leach fields, main pipe and indoor plumbing 2 years old. . This delightful home offers comfortable living, versatile space, and a wonderful outdoor setting in a convenient of Poughkeepsie Town location. The property includes an additional parcel which is the private road. The road is used as an easement for the home at 38 Evergreen and 40 Evergreen. Documents are available on request. The current year's tax for the extra lot is $1,299.15
- Listing Status:
- Active
- Data Last Updated:
- August 11, 2026 at 3:23AM
- Listing Office:
- RE/MAX Town & Country : 845-765-6128
- MLS ID:
- 1025434

- General: Fire Pit
- Style: Bungalow
- Other Structures: PorchDeckPatio
- Parking: DetachedParking spaces: 3
- Originating MLS: onekey2
- School District: Spackenkill
- County: Dutchess County
- Zoning: 134689-6160-01-167836-0000
- Utilities: Electricity Connected
- Water: Well
- Sewer: Septic Tank
- Source: onekey2
This listing courtesy of RE/MAX Town & Country
Monthly Payment
- Principal & Interest $
- Property Taxes $
- Home Insurance $
- VA Funding Fee $