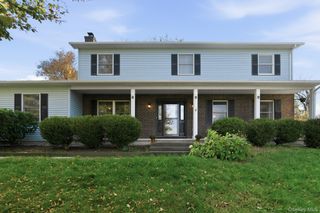
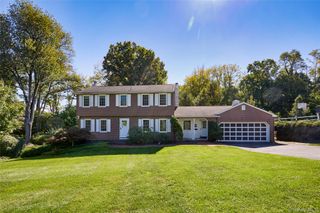
49 Kensington, Poughkeepsie, NY 12603
- 4 beds |
- 3 baths |
- 2,205 sqft
 Single-Family Home
 Built in 2026
 0.39acre lot
 2 car garage
 $322/sqft
 Listed 3 months ago
Property Description
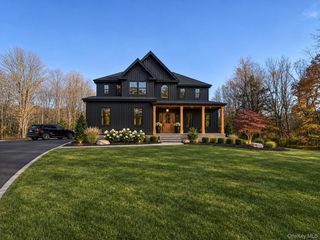
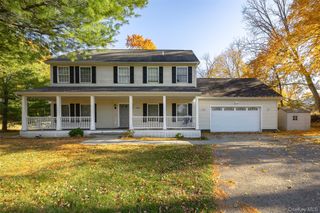
Welcome Home to Stratford Farms! Welcome to this gorgeous to be built Country Colonial, ideally situated in the highly sought-after Stratford Farms subdivision in the Town of Poughkeepsie, just one mile north of the coveted EastDale Village. Offering the perfect blend of timeless charm, modern comfort, and an exceptional location, this beautiful home is designed to provide both everyday living and effortless entertaining. Step inside to a spacious and thoughtfully designed first-floor layout featuring generous living spaces, beautiful finishes, and plenty of natural light. The open and inviting floor plan creates a warm atmosphere from the moment you walk through the door. Upstairs, you’ll find a luxurious primary suite, complete with an expansive walk-in closet and an elegant private bath—your own peaceful retreat at the end of the day. Three additional generously sized bedrooms provide plenty of room for whatever your lifestyle requires, each offering ample closet space. Located in one of the area’s most desirable new communities and just minutes from the shops, restaurants, and vibrant atmosphere of EastDale Village, this home offers the best of both worlds: the tranquility of country living with convenience just outside your door. Come discover why Stratford Farms is one of the Hudson Valley’s most desirable places to call home. Welcome home! HOME TO BE BUILT. ARTIST RENDERINGS ARE FOR ILLUSTRATIVE PURPOSES ONLY. HOME, ELEVATION, GARAGE CONFIGURATION, SPECIFICATIONS, FINISHES, AND FEATURES MAY VARY AND ARE SUBJECT TO CHANGE.
- Listing Status:
- Active
- Data Last Updated:
- November 19, 2026 at 7:21AM
- Listing Office:
- One Rock Real Estate, LLC : 914-266-9200
- MLS ID:
- 1041483

- Style: Colonial
- Parking: Driveway
- General: Three Or More
- Originating MLS: onekey2
- School District: Arlington
- County: Dutchess County
- Zoning: 6362-01-194907
- Utilities: Cable ConnectedElectricity ConnectedNatural Gas ConnectedPhone ConnectedSewer ConnectedUnderground UtilitiesWater Connected
- Water: Public
- Sewer: Public Sewer
- Source: onekey2
This listing courtesy of One Rock Real Estate, LLC
Monthly Payment
- Principal & Interest $
- Property Taxes $
- Home Insurance $
- VA Funding Fee $