53 Carriage Hill Lane, Poughkeepsie, NY 12603
- 3 beds |
- 3 baths |
- 2,138 sqft
 Single-Family Home
  Built in 1973
  10,454sqft lot
 2 car garage
  $234/sqft
  Listed 2 months ago
Property Description
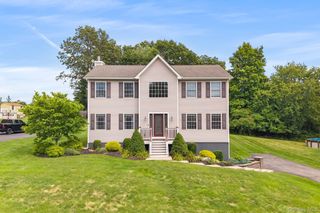
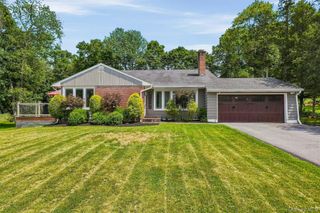
Accpeted Offer. Nestled in the sought-after Carriage Hill subdivision within the Arlington School District, this beautifully updated 3-bedroom, 2.5-bath raised ranch is the rare home where the photos don't do it justice — you have to see it in person. The showpiece is the fully renovated kitchen: white Shaker cabinets with gold hardware, a dramatic mosaic-tile backsplash, quartz countertops, a farmhouse sink, stainless steel appliances, and a bold dark-base island topped with veined quartz — all under warm gold pendant lighting. It opens directly into the dining area, making the entire space feel connected and effortless for everyday living and entertaining alike. Both bathrooms upstairs have heated floors. The living room anchors the main level with wide-plank hardwood floors, recessed lighting, and a classic white-painted brick fireplace. The dining area flows toward the back of the home, where sliding doors bring in natural light and lead to the backyard — the real crown jewel of this property. Out back, a covered deck with a wood-beam gazebo structure, metal roof, string lights, and privacy curtains creates a true outdoor living room — the kind of space you'll use three seasons a year. Below the deck, a paver patio with a fire pit and seating area completes the setup. The fenced, flat yard provides plenty of room for everything else. Three well-proportioned bedrooms are found on the main level, all with hardwood floors. A stacked LG washer/dryer is also tucked conveniently on this level. The lower level adds significant versatility: two large additional rooms with their own closets and an adjacent updated half bath make a natural 4th bedroom & home office or an in-law suite. The perfect flex space on the lower level, tailored to your needs. Round it out with an oversized two-car garage, municipal water and sewer, natural gas heat, and easy access to Metro-North and local dining — and this one is genuinely hard to beat.
- Listing Status:
- Pending
- Data Last Updated:
- August 11, 2026 at 6:22AM
- Listing Office:
- HomeSmart Homes & Estates : 914-236-5500
- MLS ID:
- 1006899

- General: Formal DiningHigh Speed InternetKitchen IslandQuartz/Quartzite Counters
- Appliances: DishwasherElectric CooktopElectric OvenElectric Water HeaterOvenRefrigeratorStainless Steel Appliance(s)
- Basement: FinishedFull
- A/C: Wall/Window Unit(s)
- Heating: Natural GasRadiant Floor
- Style: Raised Ranch
- Other Structures: DeckCovered
- Parking: DrivewayOn StreetParking spaces: 6
- Originating MLS: onekey2
- School District: Arlington
- County: Dutchess County
- Zoning: 134689-6261-03-133198-0000
- Fencing: Back Yard
- Utilities: Cable ConnectedElectricity ConnectedSewer ConnectedTrash Collection PrivateWater Connected
- Water: Public
- Sewer: Public Sewer
- Source: onekey2
This listing courtesy of HomeSmart Homes & Estates
Monthly Payment
- Principal & Interest $
- Property Taxes $
- Home Insurance $
- VA Funding Fee $