55 Sutton Park Road, Poughkeepsie, NY 12603
- 3 beds |
- 2 baths |
- 1,701 sqft
 Single-Family Home
  Built in 1975
  0.25acre lot
 2 car garage
  $253/sqft
  Listed 13 days ago
Property Description
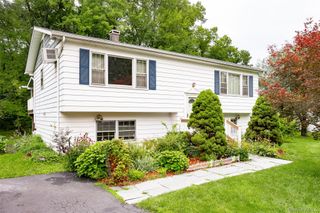
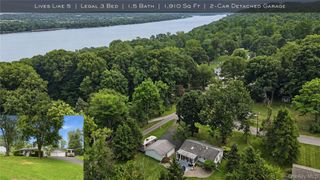
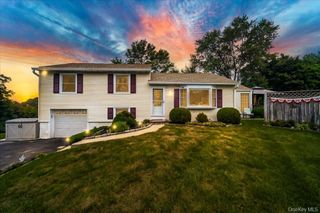
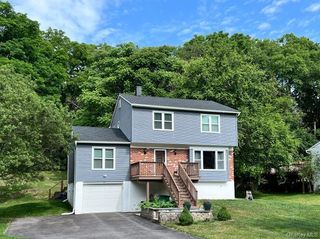
Welcome to 55 Sutton Park Rd. A 3+ beds 2 full bath Raised Ranch single-family home resting on 0.25 level acre parcel. The primary floor offers a generous living room which flows seamlessly into the dining area overlooking the rear deck through the sliding glass door. The kitchen comes equipped with loads of cupboards, easy to maintain luxury vinyl flooring, and it offers a cozy breakfast nook area. Down the hall you will find the full bath, a primary bedroom with dual closet, and two additional bedrooms round out the main floor. The lower level comprises of a sizable bonus room/den or guest stay, living/rec room that comes equipped with a wood burning stove inset while a convenient full bath can be accessed nearby. The mechanical room and the attached two car garage put the bow on this one. Enjoy the peace of mind of a newer roof, energy efficiency of newer windows along with newer siding, and let there be many more lights and smart devices connected courtesy of upgraded electric service. Solid in structure but will benefit from some personal touches. Loaded with natural light throughout. Additional amenities include municipal water, sewer, and natural gas. Conveniently located with easy access to commuter routes, shopping, culinary grade restaurants, Vassar College, Vassar Brothers Medical Center, Metro-North, and more. Priced to sell. Schedule a private tour today. Make this house your new home today!
- Listing Status:
- Active
- Data Last Updated:
- July 28, 2026 at 6:21PM
- Listing Office:
- BHHS Hudson Valley Properties : 845-473-1650
- MLS ID:
- 1026653

- Style: Raised Ranch
- Parking: AttachedDrivewayGarageParking spaces: 4
- Originating MLS: onekey2
- School District: Wappingers
- County: Dutchess County
- Zoning: 134689-6259-01-080886-0000
- Utilities: Electricity ConnectedNatural Gas ConnectedSewer ConnectedWater Connected
- Water: Public
- Sewer: Public Sewer
- Source: onekey2
This listing courtesy of BHHS Hudson Valley Properties
Monthly Payment
- Principal & Interest $
- Property Taxes $
- Home Insurance $
- VA Funding Fee $