64 Alda Drive, Poughkeepsie, NY 12603
- 3 beds |
- 1 bath |
- 1,188 sqft
 Single-Family Home
  Built in 1951
  0.44acre lot
 1 car garage
  $337/sqft
  Listed 25 days ago
Property Description
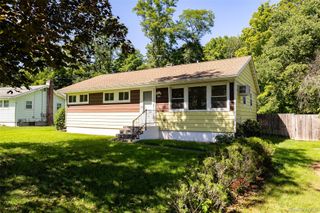
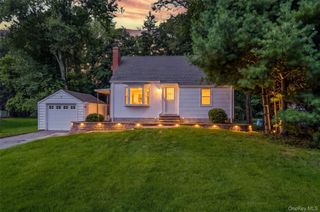
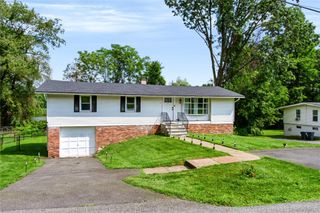
So much to love about this charming, centrally located, Town of Poughkeepsie ranch. First impressions are everything. A new driveway, new walkway, new garage door, new windows and a new front door add to the curb appeal of this sweet home. As you enter the cozy vestibule, you immediately feel welcomed. The living room, bathed in natural light streaming in through the large picture window, boasts gleaming hardwood floors and a lovely brick-surround, woodburning fireplace. The living room flows into the generous dining area which is conveniently located right off the kitchen. The kitchen offers plenty of counter space and cabinet storage as well as ample space to create a casual, dine-in area. You will be surprised by the size of the primary bedroom. A full bathroom and two additional bedrooms complete the living space. The carpeting in the bedrooms and the flooring in both the kitchen and bathroom have been replaced. You are going to love the outdoor space. The large, level yard is great for outdoor activities. When you want to escape from the bugs or get out of the rain, retreat to the screened porch. On those hot summer days, enjoy the comfort of central air. This adorable home has everything that you need. Conveniently located close to all amenities, shopping, restaurants, medical facilities, the Poughkeepsie train station, major highways, Vassar College, Marist University, the Culinary Institute of America and all that the fabulous Hudson Valley has to offer.
- Listing Status:
- Active
- Data Last Updated:
- September 23, 2026 at 7:21PM
- Listing Office:
- Houlihan Lawrence Inc. : 845-473-9770
- MLS ID:
- 1044603

- General: Lighting
- Style: Ranch
- Other Structures: ScreenedPatio
- Parking: DrivewayGarage
- Originating MLS: onekey2
- School District: Wappingers
- County: Dutchess County
- Zoning: 134689-6260-03-242132-0000
- Utilities: Cable ConnectedElectricity ConnectedTrash Collection PrivateWater Connected
- Water: Public
- Sewer: Septic Tank
- Source: onekey2
This listing courtesy of Houlihan Lawrence Inc.
Monthly Payment
- Principal & Interest $
- Property Taxes $
- Home Insurance $
- VA Funding Fee $