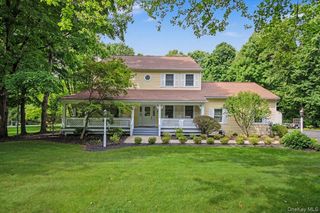
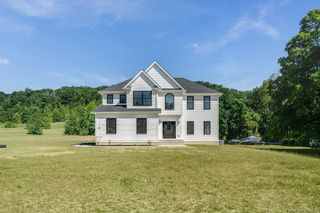
120 Mayfair Road, Poughquag, NY 12570
- 4 beds |
- 3 baths |
- 2,968 sqft
 Single-Family Home
  Built in 1998
  1.77acre lot
 3 car garage
  $231/sqft
  Listed 26 days ago
Property Description
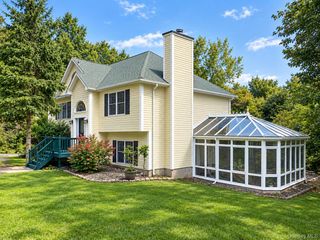
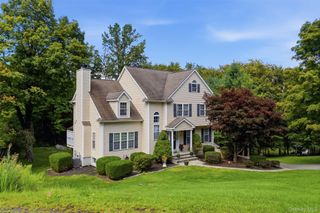
LOCATION, SPACE & PRIVACY! Welcome to this beautifully maintained 4 bedroom Colonial, ideally situated on 1.77 acres of usable property in a sought after neighborhood. From the moment you arrive, you’ll appreciate the spacious setting, privacy, and versatility this home has to offer. The spacious sun filled family room is a true highlight, featuring a vaulted ceiling and fireplace that create an inviting atmosphere for relaxing or entertaining. A bright sunroom with scenic views provides the perfect spot to enjoy your morning coffee or unwind while taking in the peaceful surroundings. The additional den offers an ideal space for a home office, study, or flex room. Some rooms have been freshly painted, providing a clean, refreshed feel while leaving plenty of opportunity to add your own personal style. The oversized 3 car garage offers exceptional space for vehicles, storage, hobbies, or whatever your lifestyle requires. With four bedrooms, generous living areas, a private setting just under 2 acres, and a desirable neighborhood location, this home offers the space, comfort, and flexibility you’ve been looking for. Come see this wonderful home and make it your own!
- Listing Status:
- Active
- Data Last Updated:
- October 5, 2026 at 7:19AM
- Listing Office:
- KW MidHudson : 914-962-0007
- MLS ID:
- 1047382

- General: Mailbox
- Style: Colonial
- Other Structures: Shed(s)PorchCovered
- Parking: DrivewayGarageGarage Door Opener
- General: Three Or More
- Road/Access: Municipal
- Originating MLS: onekey2
- School District: Arlington
- County: Dutchess County
- Zoning: 132200-6859-03-232162-0000
- View: Park/GreenbeltTrees/Woods
- Utilities: Cable AvailableCable ConnectedElectricity ConnectedTrash Collection PrivateWater Connected
- Water: Well
- Sewer: Septic Tank
- Source: onekey2
- Exclusions: Furniturepersonal items
This listing courtesy of KW MidHudson
Monthly Payment
- Principal & Interest $
- Property Taxes $
- Home Insurance $
- VA Funding Fee $