14 Storm Drive, Poughquag, NY 12570
- 4 beds |
- 4 baths |
- 2,632 sqft
 Single-Family Home
  Built in 1997
  3acre lot
 2 car garage
  $266/sqft
  Listed 1 month ago
Property Description
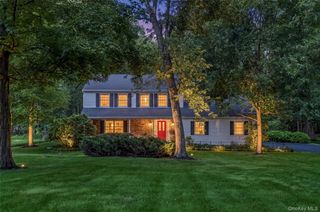
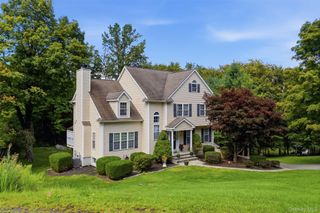
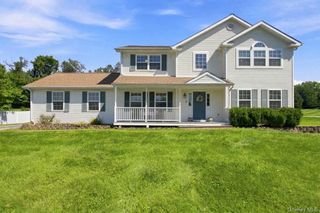
A Countryside Retreat with Pool, Pond and Pastoral Views! There’s a particular kind of quiet that only comes with three private acres, and this home wears it well. Set back from the road with pastoral views rolling toward the neighboring farmland, it has the unhurried charm of a countryside retreat — the sort of place where mornings start slowly and the view does most of the talking. Inside, the kitchen has been reimagined with a gentle hand: shaker cabinets, quartz counters, and warm red oak floors underfoot, with that same green, rolling view keeping you company over morning coffee. Four bedrooms settle into six with ease, thanks to a dedicated office and den — room for a study, a guest suite, or whoever needs a quiet corner of their own. Step outside and the garden takes over the storytelling: an inground pool refreshed with a new pump and liner, a Trex deck built for long evenings, and a private pond — crossed by its own little bridge — for fishing in summer or skating once the frost sets in. It’s the kind of backyard that asks for nothing more than time spent in it. And because good bones matter as much as good looks, the practical work is already done — new roof, new boiler, four mini-split heat pumps, new second-floor air conditioning, new water heater and softener, fresh driveway, generator hookup. Nothing left to manage; everything left to enjoy. Across the road, the 466-acre Sugar Maple Stallion Farm keeps the horizon green for good, while the Taconic State Parkway and I-84 sit just minutes away — countryside quiet with an easy way back to everywhere else. Once $795,000, now offered at $699,000 — the home is ready for its next chapter. Come see it for yourself.
- Listing Status:
- Active
- Data Last Updated:
- September 23, 2026 at 4:20PM
- Listing Office:
- Real Broker NY LLC : 855-450-0442
- MLS ID:
- 1036509

- General: Fire PitMailboxSpeakers
- Style: Colonial
- Other Structures: Deck
- Pool: Diving BoardFencedIn GroundOutdoor Pool
- Parking: DrivewayGarageGarage Door OpenerParking spaces: 10
- General: Three Or More
- Originating MLS: onekey2
- School District: Arlington
- County: Dutchess County
- Zoning: 132200-6758-00-493025-0000
- Utilities: Cable AvailableElectricity ConnectedTrash Collection Private
- Water: Well
- Sewer: Septic Tank
- Source: onekey2
This listing courtesy of Real Broker NY LLC
Monthly Payment
- Principal & Interest $
- Property Taxes $
- Home Insurance $
- VA Funding Fee $