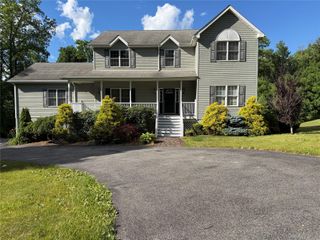
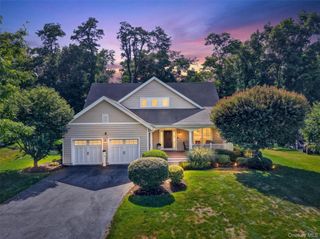
48 Reynolds Road, Poughquag, NY 12570
- 4 beds |
- 5 baths |
- 3,426 sqft
 Single-Family Home
  Built in 1997
  0.62acre lot
 2 car garage
  $204/sqft
  Listed 13 days ago
Property Description
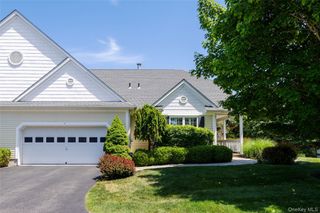
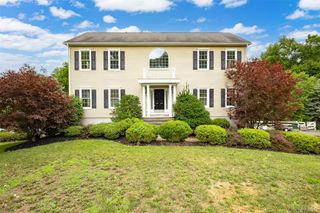
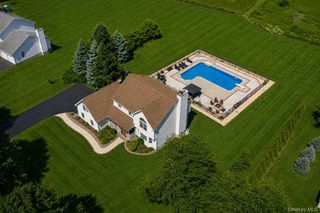
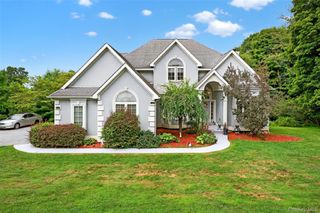
Welcome to The Meadows, one of the area's most sought-after neighborhoods! This exceptional Colonial offers the perfect blend of space, comfort, and versatility, making it an ideal home for both everyday living and entertaining. The main level features a spacious living room, formal dining room, and an eat-in kitchen that flows seamlessly into the inviting family room. An added bonus is the expansive first-floor suite with a full bath and direct access to the backyard deck, making it ideal as a primary suite, guest quarters, or private home office. The kitchen and family room open to a beautiful screened-in deck overlooking the backyard, creating the perfect space to relax or entertain. Upstairs, you'll find a spacious primary suite with cathedral ceilings, a walk-in closet, and a private en-suite bath, along with three additional generously sized bedrooms and a full hall bath. Step outside to your own backyard retreat featuring a spectacular multi-level deck, an above-ground pool, shed and peaceful views as the property backs directly to nature trails, offering privacy and a tranquil setting. The finished lower level provides exceptional flexibility with a second kitchen, living area, storage space, and a private entrance—ideal for extended family, guests, or multi-generational living. This home truly has it all—space, versatility, and an unbeatable location. Schedule your private showing today before this incredible opportunity is gone!
- Listing Status:
- Active
- Data Last Updated:
- August 10, 2026 at 11:22PM
- Listing Office:
- Eleven Real Estate Group Inc. : 845-632-0311
- MLS ID:
- 1029228

- Style: Colonial
- Parking: DrivewayGarage
- HOA Amenities: Trash140.0Monthly
- Originating MLS: onekey2
- School District: Arlington
- County: Dutchess County
- Zoning: 132200-6658-02-976664-0000
- Utilities: Cable Available
- Water: Private
- Sewer: Public SewerShared
- Source: onekey2
This listing courtesy of Eleven Real Estate Group Inc.
Monthly Payment
- Principal & Interest $
- Property Taxes $
- Home Insurance $
- VA Funding Fee $