10 Apple Tree Lane, Pound Ridge, NY 10576
- 4 beds |
- 3 baths |
- 3,333 sqft
 Single-Family Home
  Built in 1956
  2.6acre lot
 —— car garage
  $435/sqft
  Listed 1 month ago
Property Description
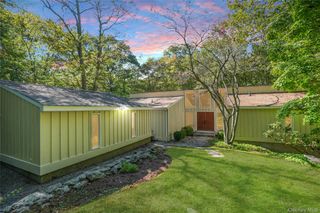
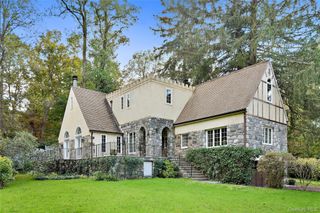
Welcome to Morning Dew Ranch, a breathtaking ranch hidden away on three private, park-like acres. Located atop a scenic hill at the end of a cul-de-sac, this tranquil estate blends country serenity with luxury amenities. Enclosed by historic fieldstone fences, the irrigated grounds offer stunning views of adjacent lakes and woodlands. This private paradise sits just minutes from Scott’s Corner, Bedford Village Green, Route 684, and the Merritt Parkway. The meticulously landscaped exterior is custom-built for outdoor entertainment and active lifestyles. Features include a massive heated gunite swimming pool with an automatic security cover, a built-in spa, and a spacious patio. Five private patios weave through seasonal gardens, complete with a rustic outdoor fireplace overlooking the adjacent lake. Tree-mounted flood lighting for evening activities. The picturesque residence features a flowing layout illuminated by spectacular southern and eastern exposures. The functional interior offers four bedrooms and three full bathrooms, including a downstairs suite. Ideal for remote work and leisure, the home includes a private office, a media room, a family room, and a converted home gym. Premium upgrades include custom millwork and built-ins, a custom 400-bottle wine cabinet, an elevated viewing deck, and an automatic 25,000-watt backup generator. The estate features a classic four-stall horse barn and two additional secluded storage buildings complete with electricity, flood lighting and workbenches. The property offers incredible future potential, with opportunities to improve or purchase adjacent lakefront acreage to create a five-acre generational homestead.
- Listing Status:
- Pending
- Data Last Updated:
- August 11, 2026 at 12:23AM
- Listing Office:
- William Raveis Real Estate : 914-273-3074
- MLS ID:
- 1018569

- General: First Floor BedroomFirst Floor Full BathBuilt-in FeaturesCrown MoldingEntrance FoyerRecessed LightingStorageWalk-In Closet(s)
- Appliances: DishwasherDryerElectric RangeFreezerOvenRefrigeratorStainless Steel Appliance(s)WasherWine Refrigerator
- Laundry: In Basement
- Basement: FinishedFullStorage SpaceWalk-Out Access
- Flooring: Hardwood
- A/C: Central Air
- Heating: OilRadiant Floor
- Fireplace: Wood BurningFireplaceFireplaces: 1
- General: Garden
- Style: Ranch
- Other Structures: Barn(s)Shed(s)DeckPatio
- Pool: FencedIn GroundPool CoverPool/Spa Combo
- Parking: Driveway
- General: Two
- Originating MLS: onekey2
- School District: Bedford
- County: Westchester County
- Zoning: 554600 | 9031-114
- Fencing: Full
- Utilities: Cable ConnectedElectricity AvailablePhone AvailableTrash Collection PrivateWater Connected
- Water: Well
- Sewer: Septic Tank
- Source: onekey2
- Exclusions: 5 light fixtures (1) living room (3) hallway (1) upstairs bedroom
This listing courtesy of William Raveis Real Estate
Monthly Payment
- Principal & Interest $
- Property Taxes $
- Home Insurance $
- VA Funding Fee $