11 S Eastern Farm Road, Pound Ridge, NY 10576
- 5 beds |
- 5 baths |
- 6,965 sqft
 Single-Family Home
  Built in 2000
  3.18acre lot
 3 car garage
  $424/sqft
  Listed 13 days ago
Property Description
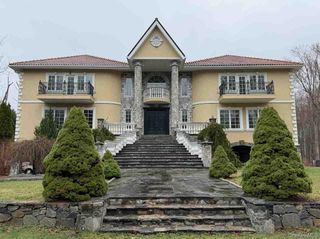
Exceptional Georgian Colonial elegance meets private resort living on 3.18 beautifully landscaped acres in exclusive Rock Rim Ponds. Behind a gated entry, this remarkable Pound Ridge estate offers timeless architecture, refined craftsmanship and exceptional privacy, yet is minutes from Bedford Village, Stamford, the Merritt Parkway and I-684. A dramatic double-height foyer introduces elegant interiors with cherry hardwood floors, custom millwork and cabinetry, three masonry fireplaces and gracious spaces for both formal and casual entertaining. The professionally equipped chef’s kitchen features a well-appointed butler’s pantry with sink, refrigerator, wine cooler and dishwasher. Five bedrooms include a vaulted primary suite with luxurious bath and a private first-floor guest wing. A bonus room above the three-car heated garage adds flexibility. Outside, rolling lawns, mature specimen trees and lush plantings create a serene backdrop for expansive terraces and a multilevel Brazilian Ironwood deck. The Gunite pool, spa and waterfall, covered patio and charming gazebo offer an extraordinary setting for entertaining or relaxing. Beautiful walls, walkways and steps complete this private oasis—a sophisticated Pound Ridge retreat designed for exceptional living.
- Listing Status:
- Active
- Data Last Updated:
- October 5, 2026 at 9:22PM
- Listing Office:
- William Raveis-New York LLC : 914-401-9111
- MLS ID:
- 1015705

- Style: Colonial
- Other Structures: TerracePorchDeckPatioCovered
- Pool: FencedIn GroundPool/Spa Combo
- Parking: DrivewayGarageHeated Garage
- Windows: Bay Window(s)Oversized WindowsWall of Windows
- General: Three Or More
- HOA Amenities: LandscapingOther425.0Quarterly
- Originating MLS: onekey2
- School District: Bedford
- County: Westchester County
- Zoning: 4600-000-000-09318-001-0004
- Fencing: Back YardFencedFull
- Utilities: Electricity ConnectedPropaneTrash Collection Private
- Water: Well
- Sewer: Septic Tank
- Source: onekey2
- Exclusions: Bronze statue (by walk to pool); copper bird bath; outdoor speakers; 3 sets fireplace screens + tools; all TVs; sconces in dining room; light over kitchen table; chandeliers in powder roompiano roomdining roomgreat roommaid's + primary baths
This listing courtesy of William Raveis-New York LLC
Monthly Payment
- Principal & Interest $
- Property Taxes $
- Home Insurance $
- VA Funding Fee $