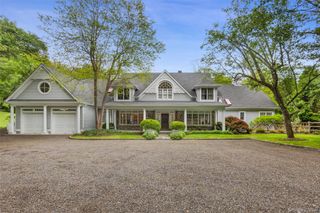
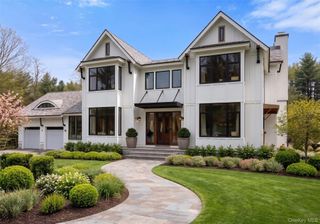
21 Black Spring Road, Pound Ridge, NY 10576
- 4 beds |
- 5 baths |
- 4,890 sqft
 Single-Family Home
  Built in 1986
  5.6acre lot
 2 car garage
  $653/sqft
  Listed 21 days ago
Property Description
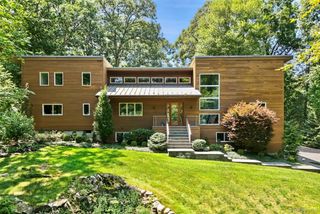
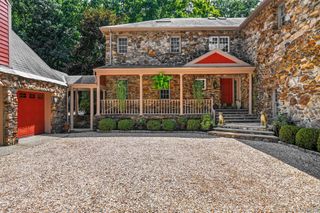
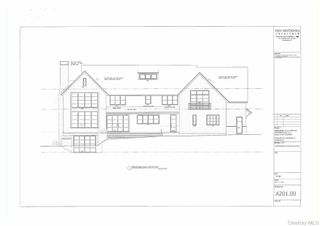
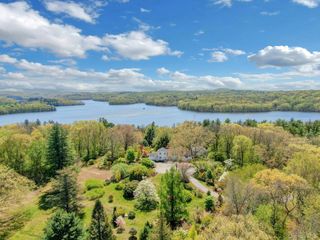
STUNNNING & SOPHISTICATED. Striking re-imagination of a classic Deck House completely transformed and expanded in 2024. Stunning use of natural materials and sophisticated style. Desirable open floorplan highlighting the elements of the original design. Vaulted ceilings finished in wood, exposed beams and walls of windows create a sun-filled living space. Two-story Entrance Hall. Impressive Living Room with soaring ceiling, pendant lighting and fireplace finished in Moroccan tile. Open Dining Room amply proportioned for entertaining. Sleek Chef’s Kitchen with custom Bilotta cabinetry, Quartz counters, a marble backsplash and high-end appliances. Comfortable Family Room seating area. Choice of Offices for working remotely. Four Bedrooms include private Primary and Guest Suites. Lower level flex space with Media and Recreation areas. Finished Garage currently housing Home Gym. Ipe decking around private Swimming Pool. Gated drive to over five peaceful acres with babbling brook, verdant lawns, towering trees and specimen plantings. A magical setting near the protected lands of the Ward Pound Ridge Reservation. The perfect peaceful refuge!
- Listing Status:
- Active
- Data Last Updated:
- October 5, 2026 at 9:22PM
- Listing Office:
- Ginnel Real Estate : 914-234-9234
- MLS ID:
- 1050330

- General: Juliet Balcony
- Style: Contemporary
- Other Structures: Deck
- Pool: In GroundOutdoor Pool
- Parking: DetachedGaragePrivateStorage
- Windows: Skylight(s)
- General: Three Or More
- Originating MLS: onekey2
- School District: Katonah-Lewisboro
- County: Westchester County
- Zoning: 2000-062-018-00001-000-0003
- View: Trees/Woods
- Utilities: Trash Collection Private
- Water: Well
- Sewer: Septic Tank
- Source: onekey2
- Exclusions: See Listing Agent
This listing courtesy of Ginnel Real Estate
Monthly Payment
- Principal & Interest $
- Property Taxes $
- Home Insurance $
- VA Funding Fee $