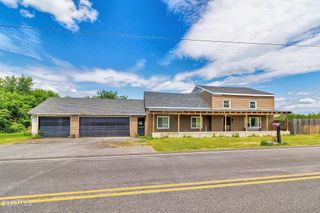
456 S Kelley Road, Princetown, NY 12306
- 3 beds |
- 2 baths |
- 2,918 sqft
 Single-Family Home
  Built in 1992
  3.44acre lot
 2 car garage
  $188/sqft
  Listed 1 month ago
Property Description
Welcome to this stunning custom-built home set on 3.44 private acres in the Schalmont School District. Offering nearly 3,000 square feet of living space, this 3-bedroom, 2-bath home is filled with character, craftsmanship, and impressive architectural details. The showstopping great room features soaring 26-foot ceilings and a dramatic floor-to-ceiling fireplace, creating an unforgettable main living space perfect for entertaining. The dining area offers a rare double-sided fireplace, adding warmth and charm to the heart of the home. If you're a chef - the spacious kitchen layout will be all that you need! Throughout the home, you'll find just how well the home has been crafted and taken care of including: custom cabinetry sourced from The Carriage House in Sprakers, Pella windows, a water softener system, generator hookup, and recent updates including a 5-year-old furnace, 6-year-old A/C condenser, and an additional wood-burning furnace to save on costs during the winters. Step inside to the enormous primary suite with a walk in closet and oversized primary bathroom with separate sitting area, makeup vanity and more! The beautiful redwood siding has also been recently re-stained, adding to the home's curb appeal and longevity. An oversized 2-car garage provides excellent storage, while the incredible game room above features a custom pool table and dry bar, perfect for entertaining. A full unfinished basement offers even more potential for storage, workshop space, or future finishing. A truly unique property blending custom design, privacy, and standout features in a beautiful country setting.
- Listing Status:
- Pending
- Date Added:
- June 4, 2026
- Data Last Updated:
- July 6, 2026 at 12:37AM
- Listing Office:
- Compass Greater NY, LLC : 518-937-1970
- Listing Agent:
- Alex Cooley : 518-937-1970
- MLS ID:
- 202618775
- General: Walk-In Closet(s)Cathedral Ceiling(s)Central VacuumHigh Speed InternetPaddle FanWall PanelingBuilt-in FeaturesEat-in Kitchen
- Appliances: RefrigeratorDishwasherMicrowaveWasher/DryerWater SoftenerOven
- Laundry: Main LevelLaundry RoomWasher HookupElectric Dryer Hookup
- Basement: FullBilco DoorsInterior Entry
- Flooring: CarpetCeramic TileHardwood
- A/C: Central Air
- Heating: OilForced AirWood
- Fireplace: Wood BurningDining RoomFamily RoomFireplaceFireplaces: 2
- General: Drive-PavedStorm Door(s)
- Style: ColonialCustom
- Parking: AttachedGarage Door OpenerOff StreetPavedDrivewayGarageParking spaces: 15
- Roofing: AsphaltShingle
- Windows: Double Pane Windows
- General: Wood Siding
- Originating MLS: Global MLS
- School District: Schalmont
- County: Schenectady
- Zoning: 422600 46.-2-25.1
- View: Trees/Woods
- Utilities: Cable Available200+ Amp ServiceCircuit Breakers
- Water: Well
- Sewer: Septic Tank
- Source: Global MLS
This listing courtesy of Alex Cooley , Compass Greater NY, LLC
Monthly Payment
- Principal & Interest $
- Property Taxes $
- Home Insurance $
- VA Funding Fee $