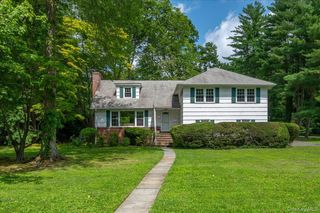
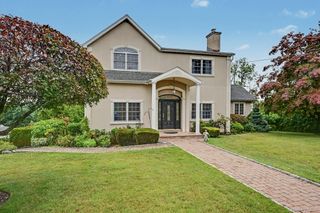
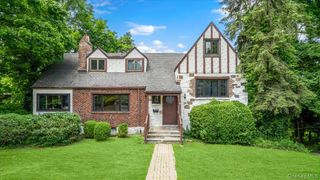
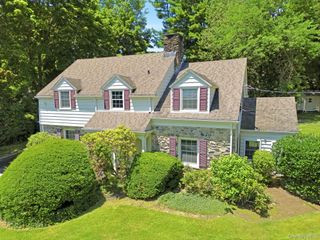
121 Duxbury Road, Purchase, NY 10577
- 4 beds |
- 4 baths |
- 2,923 sqft
 Single-Family Home
  Built in 1966
  0.36acre lot
 2 car garage
  $580/sqft
  Listed 6 days ago
Property Description
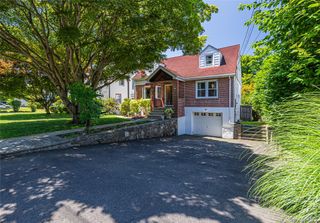
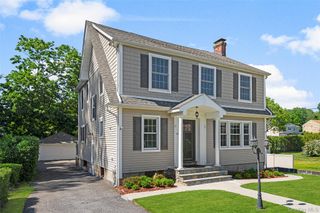
Completely reimagined from the ground up with an uncompromising commitment to quality and design, this exceptional home has been thoughtfully rebuilt with new Hardie Board siding, a new roof, all new windows, and designer finishes throughout, offering the confidence of new construction. At the heart of the home is a true gourmet chef’s kitchen, thoughtfully designed with premium GE Monogram appliances, including a 48-inch gas range with a commercial hood, a 48-inch refrigerator, and a spacious center island with a second sink. The kitchen flows effortlessly into warm, inviting living spaces highlighted by 7-inch white oak engineered hardwood floors and a gas fireplace that creates an inviting focal point. The private primary suite is a true retreat, featuring double closets and a beautifully designed en suite bath. The finished lower level offers exceptional flexibility as a guest retreat, home office, playroom, or additional living space. A Hunter irrigation system adds everyday convenience, while the home’s thoughtful design and prime location near shopping, dining, parks, and major highways complete the package.
- Listing Status:
- Active
- Data Last Updated:
- July 29, 2026 at 1:21PM
- Listing Office:
- Compass Greater NY, LLC : 914-752-8763
- MLS ID:
- 1030154

- General: LightingMailbox
- Style: Raised Ranch
- Other Structures: Patio
- Parking: AttachedDrivewayGarageParking spaces: 6
- Windows: ENERGY STAR Qualified WindowsNew Windows
- General: Multi/SplitTwo
- Originating MLS: onekey2
- School District: Harrison
- County: Westchester County
- Zoning: 2801-000-701-00000-000-0061
- Fencing: Back YardVinyl
- Utilities: Electricity ConnectedNatural Gas ConnectedSewer ConnectedTrash Collection PublicWater Connected
- Water: Public
- Sewer: Public Sewer
- Source: onekey2
This listing courtesy of Compass Greater NY, LLC
Monthly Payment
- Principal & Interest $
- Property Taxes $
- Home Insurance $
- VA Funding Fee $