13 Gilbert Lane, Putnam Valley, NY 10579
- 4 beds |
- 4 baths |
- 4,396 sqft
 Single-Family Home
  Built in 2001
  1.31acre lot
 3 car garage
  $284/sqft
  Listed 1 month ago
Property Description
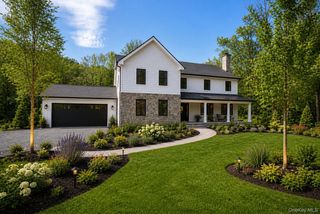
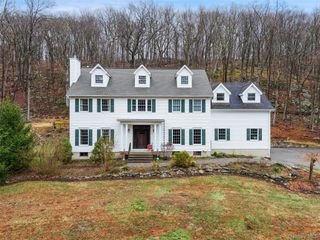
Welcome to 13 Gilbert Lane, an exceptional 4-bedroom, 4-bath modern retreat set on 1.31 acres in beautiful Putnam Valley. This beautifully updated 4,400 sq ft home blends luxury, comfort, and functionality, offering an ideal layout for multi-generational living, extended guests, or anyone seeking flexible space. With two primary suites, two laundry rooms, a full spa-style wellness wing, and heated salt-water pool this property delivers a rare combination of amenities not often found at this price point. Step inside to a bright, open-concept main level featuring a chef’s kitchen with quartzite countertops, a large center island, high-end appliances, and an adjoining dining area filled with natural light. The spacious living room offers seamless flow for entertaining, highlighted by elegant finishes, recessed lighting, and views of the backyard oasis. The first of two primary suites is located on the main level, complete with a walk-in closet and a beautifully appointed en-suite bath. Upstairs, the second primary suite provides a private retreat with generous closet space and a luxurious bathroom. Additional bedrooms are spacious and well-designed, offering flexibility for family, guests, or home office needs. A second laundry room adds convenience and efficiency to everyday living. The lower level expands the home’s functionality with a walk-out design, storage areas, and space ideal for recreation, fitness, or future customization. The standout feature of the home is the dedicated spa wing, complete with a sauna, steam/shower room, relaxation lounge, and a modern soaking bath—creating a true at-home sanctuary. Outside, the property transforms into a resort-style escape. Enjoy a heated saltwater pool, multiple lounge areas, a fire pit, outdoor bar, stone fireplace, and a beautifully landscaped yard with mature trees for privacy. A play area, pool house, and multiple patios make this an exceptional setting for gatherings, summer entertaining, and year-round enjoyment. Additional features include a new roof 2025, new Hardi siding 2024, New HVAC Systems 2025, new Navien Hotwater Combi boiler, new whole-house water filtration system (Well-Trol tank, whole-home filters, water softener, UV purification), a whole-house Generac generator, new saltwater pool system with Pentair multi-stage energy-efficient pump, smart thermostats, high ceilings, walk-in closets, heated floors, and a 3-car garage, and new 2025 solar system. With its thoughtful layout, premium upgrades, and unmatched indoor-outdoor living, 13 Gilbert Lane offers a rare opportunity to own a truly turnkey luxury home in a peaceful, convenient location.
- Listing Status:
- Active
- Data Last Updated:
- July 29, 2026 at 6:20AM
- Listing Office:
- 360 Real Estate Development : 914-482-8230
- MLS ID:
- 1019221

- Style: Traditional
- Other Structures: PorchWrap AroundPatioCovered
- Pool: Electric HeatFencedIn GroundOutdoor PoolPool CoverSalt WaterSolar Cover
- Parking: Attached
- Windows: Bay Window(s)Screens
- General: Two
- Originating MLS: onekey2
- School District: Putnam Valley
- County: Putnam County
- Zoning: 372800-083-050-0001-052-001-0000
- Utilities: Cable AvailableElectricity ConnectedPropane
- Water: Well
- Sewer: Septic Tank
- Source: onekey2
This listing courtesy of 360 Real Estate Development
Monthly Payment
- Principal & Interest $
- Property Taxes $
- Home Insurance $
- VA Funding Fee $