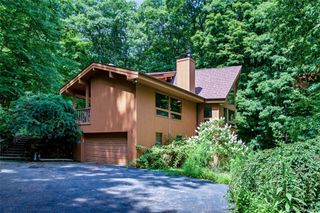
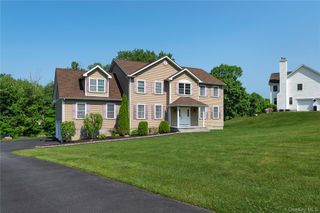
46 Skyhigh Road, Putnam Valley, NY 10579
- 3 beds |
- 3 baths |
- 2,719 sqft
 Single-Family Home
  Built in 1986
  34.03acre lot
 2 car garage
  $364/sqft
  Listed 3 days ago
Property Description
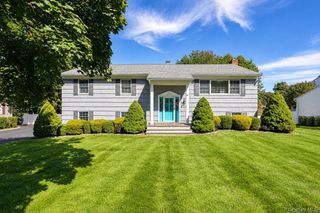
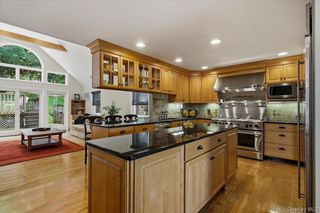
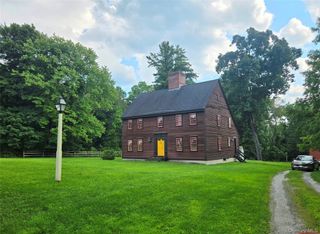
Set on an extraordinary 34.03 acres just about 50 miles from NYC, this majestic brick residence is a rare find under $1 million. It offers the kind of peace, privacy and natural beauty that is becoming increasingly difficult to find. Skyhigh Road could not have been more perfectly named. As you make your way up, the world seems to fall away beneath you until you arrive at an estate that feels suspended above it all. The elevation is remarkable, the views are breathtaking, and standing on the front porch looking out across the landscape feels about as close to heaven as you can get. Sweeping lawns, gorgeous stone walls, mature woods and wide open vistas surround a house that feels as though it was thoughtfully placed within the landscape rather than simply built upon it. With neighbors few and far between and virtually no road traffic, the quiet here is unparalleled. Step through the grand entry and the originality of the design immediately takes over. A wide center hallway creates a dramatic sightline from the main door all the way to the rear entrance, beautifully connecting both sides of the property. Soaring ceilings, hardwood floors, substantial millwork and incredible proportions give every area its unique presence. The library may be one of my favorite rooms in the entire house. It captures everything you hope for in residence of this caliber, yet so seldom encounter. With rich built-ins, an elegant fireplace, and scenic views, it creates an atmosphere that begs you to settle in with a book and stay awhile. The gracious living room is equally impressive, while the oversized formal dining room is made for holidays, celebrations, and a table filled with loved ones. Then there is the eat-in kitchen, a room with personality all its own. Exposed beams, generous cabinetry, a center island, expansive windows overlooking the grounds, and a brick fireplace create a space that feels warm and inviting while remaining completely distinctive. A laundry room and half bath add everyday convenience. Upstairs, the primary suite is exceptional. More than simply a bedroom, its generous proportions allow for different areas for sleeping, sitting and relaxing, anchored by an intimate fireplace. A full private bath and abundant closet space complete this impressive retreat. Two additional bedrooms are also wonderfully spacious, along with another full bath. Approximately 1,500 additional square feet in the unfinished basement opens the door to even more options. Imagine recreation areas, a gym, studio, workshop or a space tailored specifically to you. And then, step outside. This is where the full magnitude of the estate really sinks in. Gaze in any direction, taking in those incredible elevated panoramas. Embrace the feeling of being high above the everyday world, surrounded by sky, trees and seemingly endless scenery. With this much land at your disposal, the possibilities are endless. Bring the chickens, goats or pigs. Explore the potential for horses or other livestock. Garden, roam the woods, carve out even more trails, or simply leave much of it exactly as nature intended. The expansive lawn, striking stonework and surrounding forest make it feel serenely removed from everything else. This is not cookie-cutter construction, and that may be its greatest appeal. It is original, substantial and intentionally composed, with a low-maintenance brick exterior and craftsmanship that give it an identity entirely its own. Magnificent acreage, spectacular views, and a house unlike any other come together to create something genuinely memorable. Up here on Skyhigh Road, the name says it all.
- Listing Status:
- Active
- Data Last Updated:
- October 5, 2026 at 7:19AM
- Listing Office:
- RE/MAX Classic Realty : 914-243-5200
- MLS ID:
- 1055779

- General: LightingRain Gutters
- Style: ColonialExp Cape
- Other Structures: Shed(s)PorchCovered
- Parking: AttachedDrivewayGarage
- Windows: Double Pane WindowsDrapes
- Originating MLS: onekey2
- School District: Putnam Valley
- County: Putnam County
- Zoning: 372800-062-000-0001-047-000-0000
- View: Trees/Woods
- Utilities: Cable ConnectedElectricity ConnectedPhone AvailablePropaneTrash Collection PrivateWater Connected
- Water: Well
- Sewer: Septic Tank
- Source: onekey2
This listing courtesy of RE/MAX Classic Realty
Monthly Payment
- Principal & Interest $
- Property Taxes $
- Home Insurance $
- VA Funding Fee $