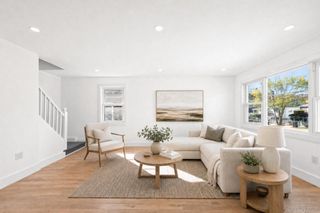
8942 208th Street, Queens Village, NY 11427
- 3 beds |
- 3 baths |
- 2,214 sqft
 Single-Family Home
 Built in 1940
 2,200sqft lot
 1 car garage
 $374/sqft
 Listed 16 days ago
Property Description
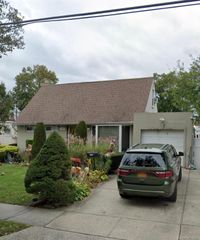
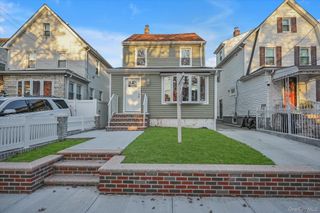
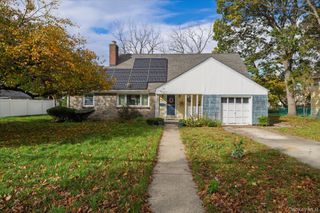
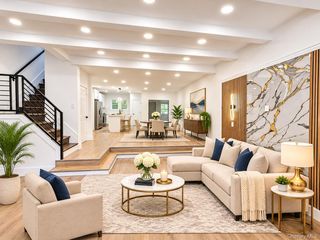
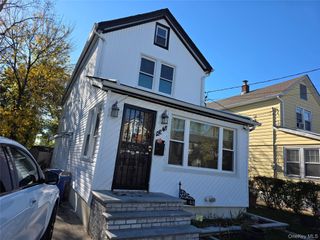
Welcome to 89-42 208th Street! A turn key, move in ready 100% brick townhouse nestled on a beautiful, tree lined street of Queens Village. Featuring a wide driveway, garage, and tons of space! This charming single family will captivate you from the moment you arrive with its warm & welcoming energy. As you enter the first floor you are greeted by a welcoming foyer. Step into the expansive sun drenched, formal living area equipped with designer acoustic wall panels and provides great space for entertaining. The formal dining area leads into the spacious eat in kitchen. The kitchen features floor to ceiling custom cabinetry, adorned with a full fleet of stainless steel appliances, and leads out into lush rear yard. Powder room on 1st floor for your guest. Up a flight of stairs onto the second floor three massive king sized bedrooms awaits you, each equipped with ample closet space. Down the hall a fully tiled bathroom is adorned with state of the art wall & floor tiles and provides spa like finishes. The second floor also has a designated laundry room. The high ceiling full finished basement has both interior and exterior access. With its unique configuration this space can be used as the perfect in-law suite, ADU, guest quarters or additional recreational space. Prime Queens Village location. Just off Hillside Avenue, Francis Lewis Blvd, Hollis Ct Blvd, Jamaica Avenue. Short blocks to Grand Central Parkway, UBS Arena, Schools, shopping centers, restaurants, cafes, parks and many other vibrant neighborhood amenities. **SELLER PAID BUY DOWN SPECIAL FINANCING OPPORTUNITY AVAILABLE**
- Listing Status:
- Active
- Data Last Updated:
- November 19, 2026 at 7:21AM
- Listing Office:
- Keystone Realty USA Corp : 631-261-2800
- MLS ID:
- 1070006

- Style: Colonial
- Parking: DrivewayGarageOff Street
- Originating MLS: onekey2
- School District: Contact Agent
- County: Queens
- Zoning: 10572-0028
- Utilities: Natural Gas Connected
- Water: Public
- Sewer: Public Sewer
- Source: onekey2
This listing courtesy of Keystone Realty USA Corp
Monthly Payment
- Principal & Interest $
- Property Taxes $
- Home Insurance $
- VA Funding Fee $

 New - 3 days ago