11 Elsies Way, Queensbury, NY 12804
- 3 beds |
- 2 baths |
- 1,734 sqft
 Single-Family Home
  Built in 2026
  1.31acre lot
 2 car garage
  $404/sqft
  Listed 28 days ago
Property Description
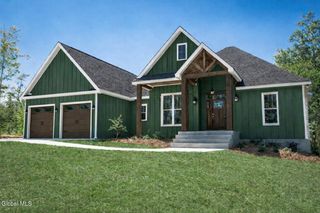
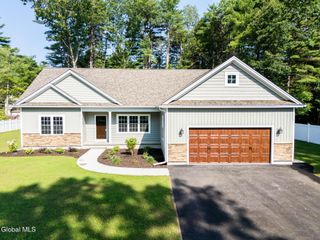
Welcome to luxury living at the base of West Mountain! This stunning custom-built 3-bedroom, 2-bath ranch is the first home offered in an exclusive 15-lot neighborhood within the highly sought-after Queensbury School District. Perfectly situated on over an acre of land, this exceptional residence showcases superior craftsmanship, thoughtful design, and elegant finishes throughout. Complete and ready for immediate occupancy! Step inside to discover a bright and inviting open-concept floor plan highlighted by craftsman style board & batten wainscoting, a vaulted living room, and a beautiful fireplace! The designer kitchen is sure to impress, featuring sparkling granite countertops, GE appliances, custom Kraftmaid cabinetry, and an ideal layout for both everyday living and entertaining. The luxurious primary suite offers a private retreat complete with a spa-inspired bathroom and a spacious walk-in closet featuring a custom closet system. Two additional generously sized bedrooms and a beautifully appointed full bath provide ample space for family and guests. A large main-level laundry room adds convenience and functionality. The expansive basement boasts impressive 9-foot ceilings and three egress windows, offering endless possibilities for future finishing and additional living space. Step outside to the 12' x 16' deck overlooking the private backyard--perfect for relaxing summer evenings or hosting gatherings. Additional features include a two-car garage, inground sprinkler system, hydroseeded lawn, and quality construction throughout. Enjoy an unbeatable location just minutes from skiing at West Mountain, hiking and nature trails, shopping, schools, and easy access to I-87 for convenient travel to Lake George and Saratoga Springs. Brand new and ready for immediate occupancy, this extraordinary home offers the perfect combination of luxury, comfort, and convenience. Don't miss this rare opportunity to become part of one of Queensbury's newest premier communities!
- Listing Status:
- Active
- Date Added:
- June 8, 2026
- Data Last Updated:
- July 6, 2026 at 4:39AM
- Listing Office:
- Hunt ERA : 518-798-4400
- Listing Agent:
- Jennifer Ball : 518-361-2923
- MLS ID:
- 202619113
- General: Drive-Paved
- Style: RanchCraftsmanCustom
- Parking: AttachedPavedDrivewayGarageParking spaces: 8
- Roofing: Shingle
- General: Vinyl SidingDrywall
- Originating MLS: Global MLS
- School District: Queensbury
- County: Warren
- Zoning: Single Residence523400 315.10-1-36 02
- Utilities: Underground Utilities200+ Amp Service
- Water: Public
- Sewer: Septic Tank
- Source: Global MLS
This listing courtesy of Jennifer Ball , Hunt ERA
Monthly Payment
- Principal & Interest $
- Property Taxes $
- Home Insurance $
- VA Funding Fee $

Location
Similar Listings Nearby