15 Algonquin Drive, Queensbury, NY 12804
- 2 beds |
- 1 bath |
- 1,585 sqft
 Single-Family Home
  Built in 1976
  0.48acre lot
 2 car garage
  $246/sqft
  Listed 20 days ago
Property Description
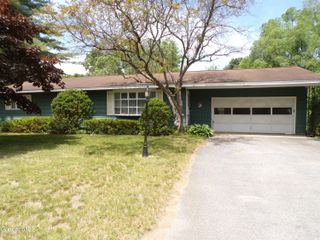
OPEN HOUSE this Saturday (6/27) 12-2pm. Located in one of Queensbury's desirable neighborhoods with wonderful neighbors, this inviting home offers the perfect combination of comfort, entertainment, and convenience--just short minutes to Lake George, Saratoga, and the beautiful Adirondack Mountains. Designed for making memories, the private, fully fenced backyard features a pavilion with outdoor grill kitchen & bar, firepit gathering area, clubhouse with electricity & swing, two large sheds with electricity, and room for a pool if desired. Inside, you'll find a spacious living room with a stunning floor-to-ceiling gas fireplace, a well-appointed kitchen with plenty of countertops and abundant cabinetry with pull-out drawers, central air, a flexible bonus room, partially finished basement, laundry room, and ample storage space. An oversized heated and air-conditioned garage w workbench adds even more versatility. Many sought-after extras stay, including surround sound system, firepit seating, large outdoor shade umbrella, island stools, relaxing hot tub and more. A home where you can gather naturally, offering exceptional indoor and outdoor living. Schedule your private showing today
- Listing Status:
- Active
- Date Added:
- June 17, 2026
- Data Last Updated:
- July 6, 2026 at 7:39AM
- Listing Office:
- Howard Hanna : 518-798-3636
- Listing Agent:
- Marla Willette : 518-361-3413
- MLS ID:
- 202619827
- General: Drive-PavedStorm Door(s)OtherOutdoor KitchenOutdoor BarShed(s)CabanaOutdoor Kitchen
- Style: RanchContemporary
- Other Structures: Shed(s)CabanaOutdoor Kitchen
- Parking: AttachedHeated GarageGarage Door OpenerWorkshop in GarageOff StreetPavedDrivewayGarageParking spaces: 6
- Roofing: Composition
- General: Vinyl SidingCombination
- Originating MLS: Global MLS
- School District: Queensbury
- County: Warren
- Zoning: Single Residence523400 301.13-2-51
- Fencing: PrivacyBack YardNone
- Utilities: Circuit Breakers
- Water: Public
- Sewer: Septic Tank
- Source: Global MLS
This listing courtesy of Marla Willette , Howard Hanna
Monthly Payment
- Principal & Interest $
- Property Taxes $
- Home Insurance $
- VA Funding Fee $

Location
Similar Listings Nearby