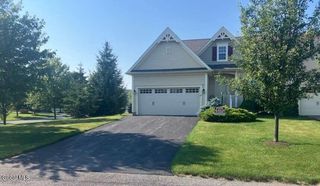
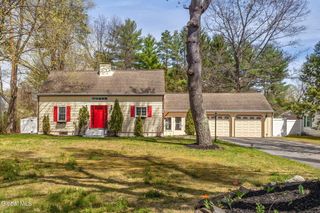
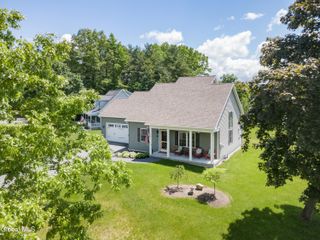
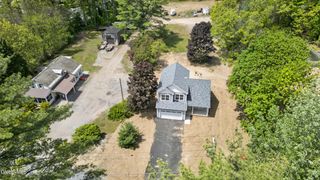
176 Montray Road, Queensbury, NY 12804
- 3 beds |
- 2 baths |
- 1,450 sqft
 Single-Family Home
  Built in 2026
  0.75acre lot
 2 car garage
  $352/sqft
  Listed 1 month ago
Property Description
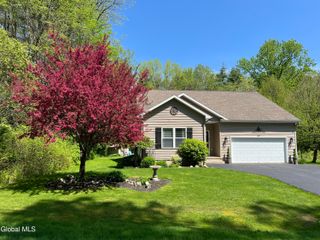
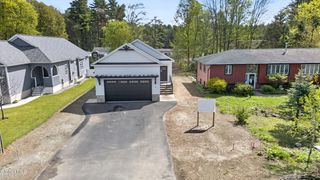
New construction without the wait! This custom-built, move-in-ready home offers the perfect blend of modern design, quality craftsmanship, and an unbeatable Queensbury location. Situated on a spacious .75-acre lot in the highly sought-after Twicwood neighborhood, this property is conveniently located near schools, shopping, dining, outdoor recreation, and just minutes from both Lake George and Saratoga Springs. This beautifully designed 3-bedroom, 2-bath home offers nearly 1,500 square feet of thoughtfully planned living space, with potential to finish the basement for even more flex space. The open-concept great room features a cozy gas fireplace and flows seamlessly into the eat-in kitchen, creating an inviting space for everyday living and entertaining. The kitchen is finished with granite countertops, custom soft-close cabinetry, under-cabinet lighting, and high-end appliances. Additional interior highlights include premium LVT flooring, tiled showers, walk-in closets, central air conditioning, and convenient first-floor laundry. Step outside to enjoy the large covered back porch overlooking the in-ground pool -- perfect for relaxing or entertaining all summer long. A spacious two-car garage adds convenience and extra storage. Combining upscale finishes, modern amenities, and a prime location in one of Queensbury's most desirable neighborhoods, this brand-new home is a rare opportunity you won't want to miss.
- Listing Status:
- Active
- Date Added:
- May 27, 2026
- Data Last Updated:
- July 6, 2026 at 7:39AM
- Listing Office:
- Howard Hanna Capital Inc : 518-584-0743
- Listing Agent:
- Damian Clute : 518-361-2816
- MLS ID:
- 202618085
- General: Drive-PavedPool House
- Style: Ranch
- Other Structures: Pool House
- Pool: In GroundOutdoor PoolOther
- Parking: AttachedGarage Door OpenerOff StreetCircular DrivewayPavedDrivewayGarageParking spaces: 6
- Roofing: Asbestos Shingle
- Windows: Insulated WindowsEgress WindowLow-Emissivity WindowsScreens
- General: Vinyl SidingDrywall
- Originating MLS: Global MLS
- School District: Queensbury
- County: Warren
- Zoning: Single Residence523400 296.9-1-19
- View: Trees/Woods
- Fencing: FencedChain LinkPartial
- Utilities: Cable Available200+ Amp ServiceCircuit Breakers
- Water: Public
- Sewer: Septic Tank
- Source: Global MLS
This listing courtesy of Damian Clute , Howard Hanna Capital Inc
Monthly Payment
- Principal & Interest $
- Property Taxes $
- Home Insurance $
- VA Funding Fee $