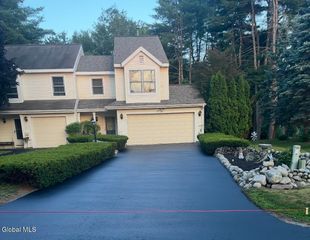
4 North Court, Queensbury, NY 12804
- 2 beds |
- 2 baths |
- 1,206 sqft
 Town Home
  Built in 1987
  5,227sqft lot
 2 car garage
  $249/sqft
  Listed 11 days ago
Property Description
Welcome to this desirable end-unit townhome in sought-after Dixon Heights! Located on a quiet, low-traffic street with peaceful wooded views, this updated and well-maintained home offers easy living in one of the area's most desirable neighborhoods. The bright, open floor plan features vaulted ceilings, an updated kitchen with crisp white cabinetry, all-new appliances, and a spacious dining area with sliding glass doors leading to a stone patio--perfect for enjoying your morning coffee or a relaxing evening outdoors. Upstairs, the spacious primary bedroom features vaulted ceilings, a charming window seat and walk-in closet, along with a second generously sized bedroom and a large loft that's ideal for a home office, den, or guest space. The full bath offers dual vanities, and both bathrooms have been tastefully updated. Additional features include attractive tile flooring throughout the main living area, pull-down attic access for extra storage, and a full two-car garage with a rear walkout. Located in the Kensington School District. Enjoy the ease of low-maintenance living just minutes from I-87, downtown Glens Falls, shopping, restaurants, West Mountain, and Lake George.
- Listing Status:
- Active
- Date Added:
- June 25, 2026
- Data Last Updated:
- July 6, 2026 at 7:39AM
- Listing Office:
- Hunt ERA : 518-798-4400
- Listing Agent:
- Susan M Kassal : 518-222-0102
- MLS ID:
- 202620483
- General: Drive-PavedGarage(s)
- Other Structures: Garage(s)
- Parking: Off StreetPavedDrivewayGarageParking spaces: 4
- Roofing: AsphaltShingle
- Windows: Double Pane Windows
- General: Vinyl SidingSlab
- HOA Amenities: Sewer65.0Monthly
- Originating MLS: Global MLS
- School District: Glens Falls
- County: Warren
- Zoning: 523400 302.54-1-57
- Fencing: PrivacyPartialWood
- Water: Public
- Sewer: Shared Septic
- Source: Global MLS
This listing courtesy of Susan M Kassal , Hunt ERA
Monthly Payment
- Principal & Interest $
- Property Taxes $
- Home Insurance $
- VA Funding Fee $

Location
Similar Listing