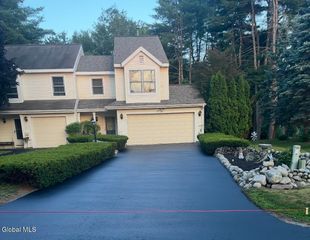
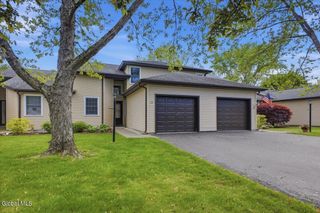
46 Lyon Court, Queensbury, NY 12804
- 2 beds |
- 2 baths |
- 1,712 sqft
 Town Home
  Built in 1989
  2,614sqft lot
 2 car garage
  $202/sqft
  Listed 26 days ago
Property Description
Enjoy the ease of maintenance-free living in this spacious and well-maintained townhouse nestled within the desirable Westwood community. Offering approximately 1,700 square feet of comfortable living space, this 2-bedroom, 2-bath home combines convenience, functionality, and a welcoming open layout. Step inside to a bright eat-in kitchen featuring abundant cabinetry, generous counter space, updated stainless-steel appliances, and ample storage. The adjoining dining area flows seamlessly into the impressive living room, highlighted by soaring vaulted ceilings, a skylight, and a warm gas fireplace that creates the perfect setting for everyday living or entertaining guests. The oversized primary suite offers a peaceful retreat with a large closets and private full bath. A second bedroom and full bath provide flexibility for guests, hobbies, or a home office. Additional highlights include first-floor laundry, central air conditioning, abundant storage throughout, and an attached two-car garage. Enjoy your morning coffee or unwind in the private outdoor patio area while taking advantage of a convenient Queensbury location just minutes from shopping, restaurants, medical facilities, recreation, and all the amenities of the Queensbury area and Lake George region has to offer. Lovingly maintained over the years, this home offers an excellent opportunity for the next owner to personalize select finishes and add their own style while immediately enjoying the spacious floor plan, vaulted living spaces, and ease of single-level living. Whether you're looking to downsize, simplify, or enjoy the benefits of a low-maintenance lifestyle, 46 Lyon Court offers comfort, convenience, and the opportunity to make it your own.
- Listing Status:
- Pending
- Date Added:
- June 11, 2026
- Data Last Updated:
- July 6, 2026 at 7:39AM
- Listing Office:
- Hunt ERA : 518-798-4400
- Listing Agent:
- Matthew Abrams : 518-796-4227
- MLS ID:
- 202619329
- General: Cathedral Ceiling(s)Eat-in Kitchen
- Appliances: RangeRefrigeratorWasherDishwasherDryerElectric Water Heater
- Laundry: Main LevelLaundry Closet
- Basement: None
- Flooring: Vinyl
- A/C: Central Air
- Heating: Forced Air
- Fireplace: Living RoomFireplaceFireplaces: 1
- General: Drive-Paved
- Parking: AttachedPavedDrivewayGarageParking spaces: 2
- Roofing: AsphaltShingle
- General: Vinyl SidingSlab
- HOA Amenities: TrashSnow RemovalMaintenance Grounds450.0Monthly
- Originating MLS: Global MLS
- School District: Glens Falls
- County: Warren
- Zoning: 523400 296.74-1-10
- Utilities: 200+ Amp Service
- Water: Public
- Sewer: Public Sewer
- Source: Global MLS
This listing courtesy of Matthew Abrams , Hunt ERA
Monthly Payment
- Principal & Interest $
- Property Taxes $
- Home Insurance $
- VA Funding Fee $

Location
Similar Listings Nearby