51 Lehland Drive, Queensbury, NY 12804
- 4 beds |
- 3 baths |
- 2,424 sqft
 Single-Family Home
  Built in 1998
  0.9acre lot
 2 car garage
  $235/sqft
  Listed 5 days ago
Property Description
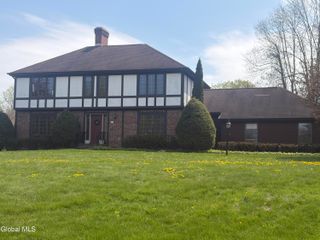
HIGHLY SOUGHT-AFTER LEHLAND ESTATES + LAKE GEORGE SCHOOL DISTRICT. Opportunities to call this desirable neighborhood home don't come along often. Set on a spacious lot and ideally located just minutes from restaurants, shopping, recreation, and everything the Lake George area has to offer, this 4-bedroom, 2.5-bath home offers the space, layout, and location buyers have been waiting for. Designed for both everyday living and entertaining, the main level features a versatile office or bonus room, a formal dining room, and an open-concept kitchen with eat-in dining that flows effortlessly into the spacious living room, where a cozy gas fireplace creates the perfect gathering place for relaxing evenings or hosting family and friends. A convenient half bath completes the first floor. Upstairs, you'll find all four bedrooms, including a spacious primary suite, along with the added convenience of a second-floor laundry closet right where you need it most. The large basement provides outstanding potential for future living space, a home gym, recreation room, or additional storage. Step outside onto the back deck, the perfect spot for morning coffee or summer evenings. Take advantage of the trail offering direct access to the Rush Pond walking and mountain biking trails--an ideal extension of your backyard for enjoying the outdoors. Whether you're looking for more space, a sought-after neighborhood, or a location that keeps you close to schools, outdoor recreation, dining, and shopping, this is an opportunity you won't want to miss!
- Listing Status:
- Active
- Date Added:
- July 1, 2026
- Data Last Updated:
- July 6, 2026 at 7:39AM
- Listing Office:
- Davies-Davies & Assoc Real Est : 518-656-9068
- Listing Agent:
- Ashley Nagy : 518-698-6012
- MLS ID:
- 202620816
- General: Drive-PavedGarden
- Style: Colonial
- Parking: AttachedOff StreetPavedDrivewayGarageParking spaces: 4
- Roofing: Asphalt
- General: Vinyl Siding
- Originating MLS: Global MLS
- School District: Lake George
- County: Warren
- Zoning: 523400 295.7-1-22
- Utilities: Cable Available200+ Amp Service
- Water: Public
- Sewer: Septic Tank
- Source: Global MLS
This listing courtesy of Ashley Nagy , Davies-Davies & Assoc Real Est
Monthly Payment
- Principal & Interest $
- Property Taxes $
- Home Insurance $
- VA Funding Fee $

Location
Similar Listings Nearby