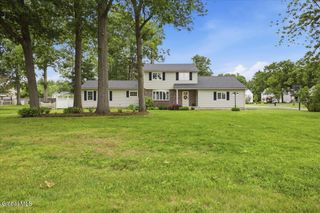
634 Glen Street, Queensbury, NY 12804
- 5 beds |
- 2 baths |
- 3,254 sqft
 Single-Family Home
  Built in 1940
  0.31acre lot
 2 car garage
  $134/sqft
  Listed 1 month ago
Property Description
Welcome to this spacious and character-filled Dutch Colonial in the heart of Queensbury! This 5-bedroom, 2-bath home blends timeless charm with flexible living spaces perfect for today's lifestyle. Features include a grand living room with fireplace, formal dining room, upstairs laundry, and additional bonus spaces including a finished attic--ideal for home offices, guest rooms, workout space, or hobbies. One of the home's standout features is the beautiful sunroom, filled with natural light and offering the perfect space to relax with your morning coffee, unwind with a book, or enjoy views of the mature landscaping year-round. The custom kitchen features freshly painted cabinetry, newer appliances, and plenty of space for gathering and entertaining. Additional highlights include central air, abundant natural light, and generously sized rooms throughout. Step outside to enjoy beautiful gardens, a spacious deck, and relax in the outdoor hot tub while taking in the peaceful backyard setting. The property also features a detached 2-car garage and an unbeatable location directly across from Crandall Park and Coles Woods Trails, offering year-round outdoor recreation including hiking trails and cross-country skiing in the winter. Conveniently located near shopping, restaurants, schools, parks, and major roadways within the desirable Glens Falls School District. A rare opportunity to own a charming and versatile home in an established Queensbury neighborhood!
- Listing Status:
- Active
- Date Added:
- May 15, 2026
- Data Last Updated:
- July 6, 2026 at 7:39AM
- Listing Office:
- HS Capital Realty LLC : 518-729-8278
- Listing Agent:
- Patricia Marshall : 518-542-6436
- MLS ID:
- 202617283
- General: GardenShed(s)
- Style: Colonial
- Other Structures: Shed(s)
- Parking: DetachedGarage Door OpenerOff StreetDrivewayGarageParking spaces: 4
- Roofing: AsphaltSlateMetal
- General: Aluminum SidingBrickStone
- Originating MLS: Global MLS
- School District: Glens Falls
- County: Warren
- Zoning: 523400 302.11-1-67
- Fencing: Front YardWood
- Utilities: 200+ Amp ServiceCircuit Breakers
- Water: Public
- Sewer: Public Sewer
- Source: Global MLS
- Ownership: Jeremy Russo
This listing courtesy of Patricia Marshall , HS Capital Realty LLC
Monthly Payment
- Principal & Interest $
- Property Taxes $
- Home Insurance $
- VA Funding Fee $

Location
Similar Listing