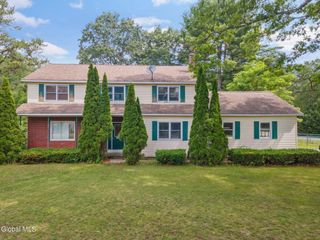
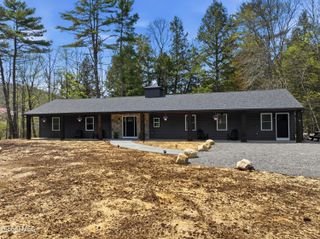
7 Glen Court, Queensbury, NY 12804
- 3 beds |
- 2 baths |
- 2,074 sqft
 Single-Family Home
  Built in 2002
  1.05acre lot
 2 car garage
  $222/sqft
  Listed 29 days ago
Property Description
Welcome home to this beautifully maintained ranch offering the ease & convenience of one-floor living, nestled on a quiet & highly desirable cul-de-sac. This inviting home features gleaming oak hardwood floors throughout the main living areas, w tiled baths. The spacious great room boasts a soaring cathedral ceiling, creating an open & airy atmosphere ideal for everyday living & entertaining. The eat-in kitchen is equipped w a smooth-top range, microwave, dishwasher, & a generous walk-in pantry for exceptional storage. A large formal dining room w an additional storage closet provides the perfect setting for holiday gatherings & special occasions. A cozy 3-season knotty pine room, perfect for relaxing & enjoying the changing seasons. The primary suite offers a walk-in closet & private bath complete w a walk-in shower & conveniently located washer & dryer. Need more space? The full heated basement features exceptionally high ceilings & presents endless possibilities for future finishing, a workshop, recreation area, or additional living space. You'll appreciate the oversized two-car garage w electric opener, for storing all your gear & direct stairway access to the basement. Outside, the landscaped lot is complemented by a spacious covered front porch complete w a porch-rocker; the perfect place to unwind & enjoy the peaceful surroundings. Situated close to West Mtn Ski Resort as well as providing all the healthy lifestyle activites the Adirondacks have to offer. Convenient to I87 & 20 mins to Saratoga or Lake George. Comfort, convenience, and quality come together in this exceptional ranch home. This is ''THE ONE''!
- Listing Status:
- Pending
- Date Added:
- June 7, 2026
- Data Last Updated:
- July 6, 2026 at 12:39PM
- Listing Office:
- Hunt ERA : 518-798-4400
- Listing Agent:
- Bonnisue G Neil : 518-744-4824
- MLS ID:
- 202619029
- General: Walk-In Closet(s)Cathedral Ceiling(s)High Speed InternetPaddle FanBuilt-in FeaturesEat-in Kitchen
- Appliances: RangeRefrigeratorWasherDishwasherDryerMicrowaveElectric OvenHumidifierGas Water Heater
- Laundry: Main LevelIn BathroomWasher HookupElectric Dryer Hookup
- Basement: UnfinishedFullHeatedInterior Entry
- Flooring: CarpetHardwoodTile
- A/C: Central Air
- Heating: Natural GasForced Air
- Fireplace: GasLiving RoomFireplaceFireplaces: 1
- General: Drive-PavedStorm Door(s)
- Style: Ranch
- Parking: AttachedGarage Door OpenerOff StreetPavedDrivewayGarageParking spaces: 6
- Roofing: Composition
- Windows: Double Pane WindowsScreens
- General: Vinyl SidingDrywallConcrete PerimeterPermanent
- Originating MLS: Global MLS
- School District: Queensbury
- County: Warren
- Zoning: 523400 308.5-1-20
- Fencing: None
- Utilities: Cable AvailableUnderground UtilitiesCable Connected200+ Amp ServiceCircuit BreakersUnderground
- Water: Public
- Sewer: Septic Tank
- Source: Global MLS
- Ownership: Revocable Living Trust
This listing courtesy of Bonnisue G Neil , Hunt ERA
Monthly Payment
- Principal & Interest $
- Property Taxes $
- Home Insurance $
- VA Funding Fee $

Location
Similar Listings Nearby